Skip to content
DE
  1. Schloss Bellevue2026Interior architecturecompetition

  2. A setting for conversation
    A setting for conversation
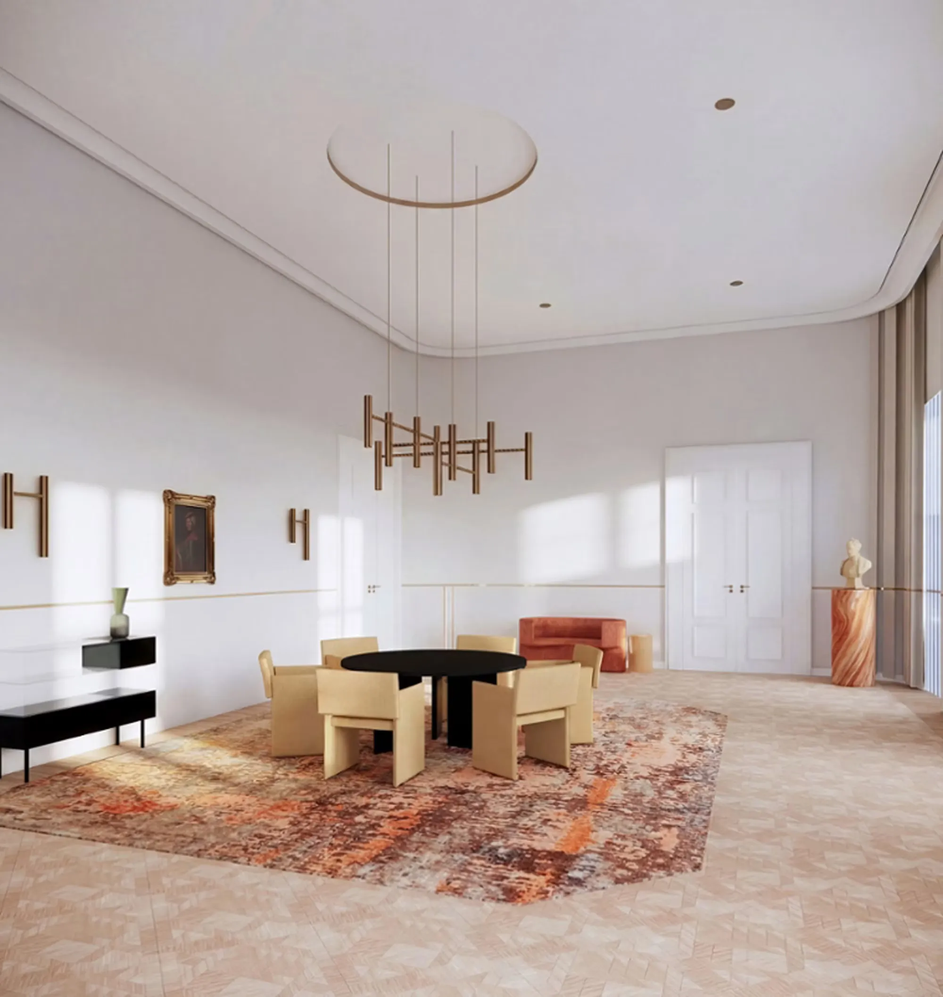
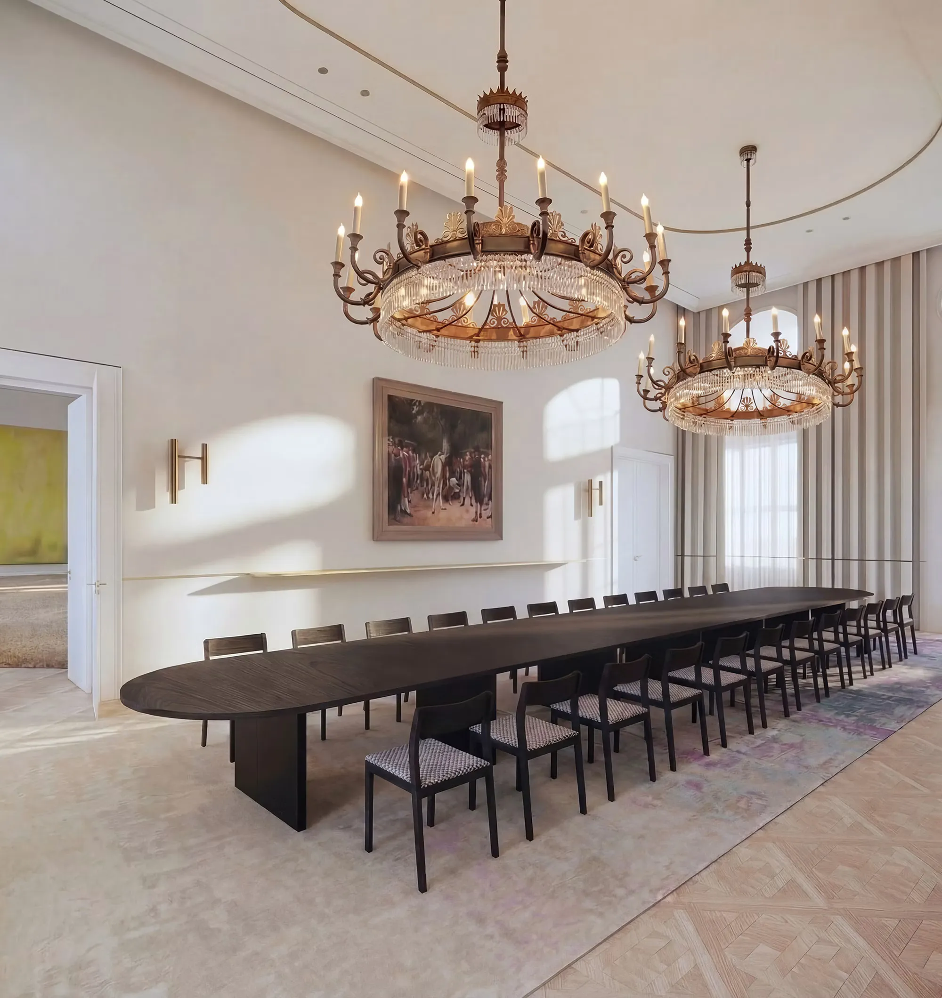
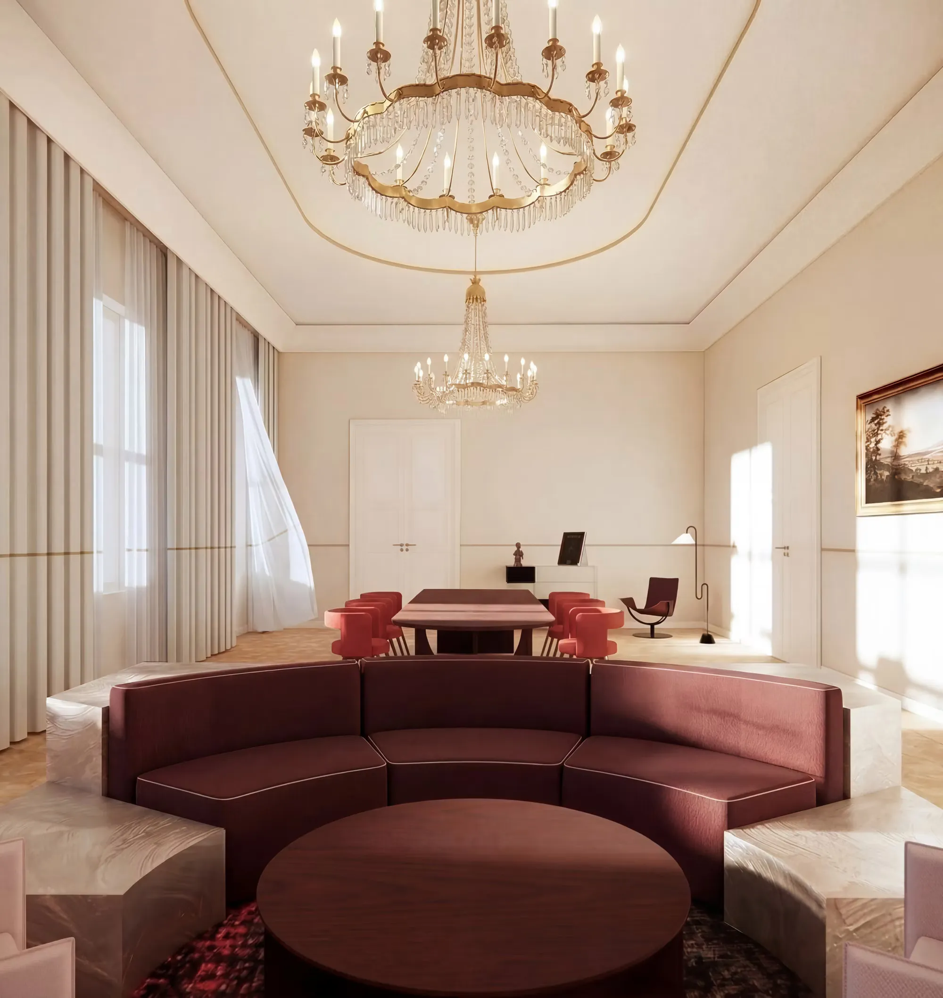
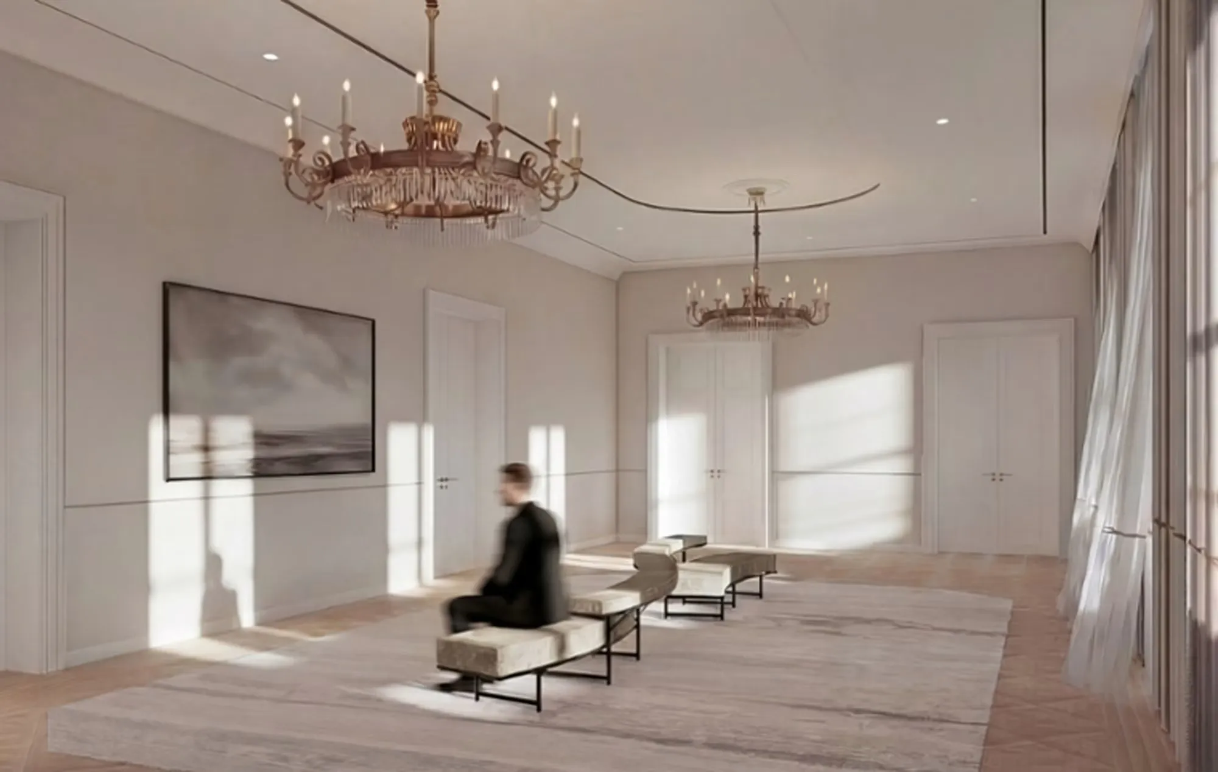
  3. A line at eye level connects the rooms of Schloss Bellevue. A narrow brass band runs through the historic interiors, giving a shared reference to informal seating groups, long tables and smaller settings for conversation. The proposal places encounters at the centre of these state rooms.

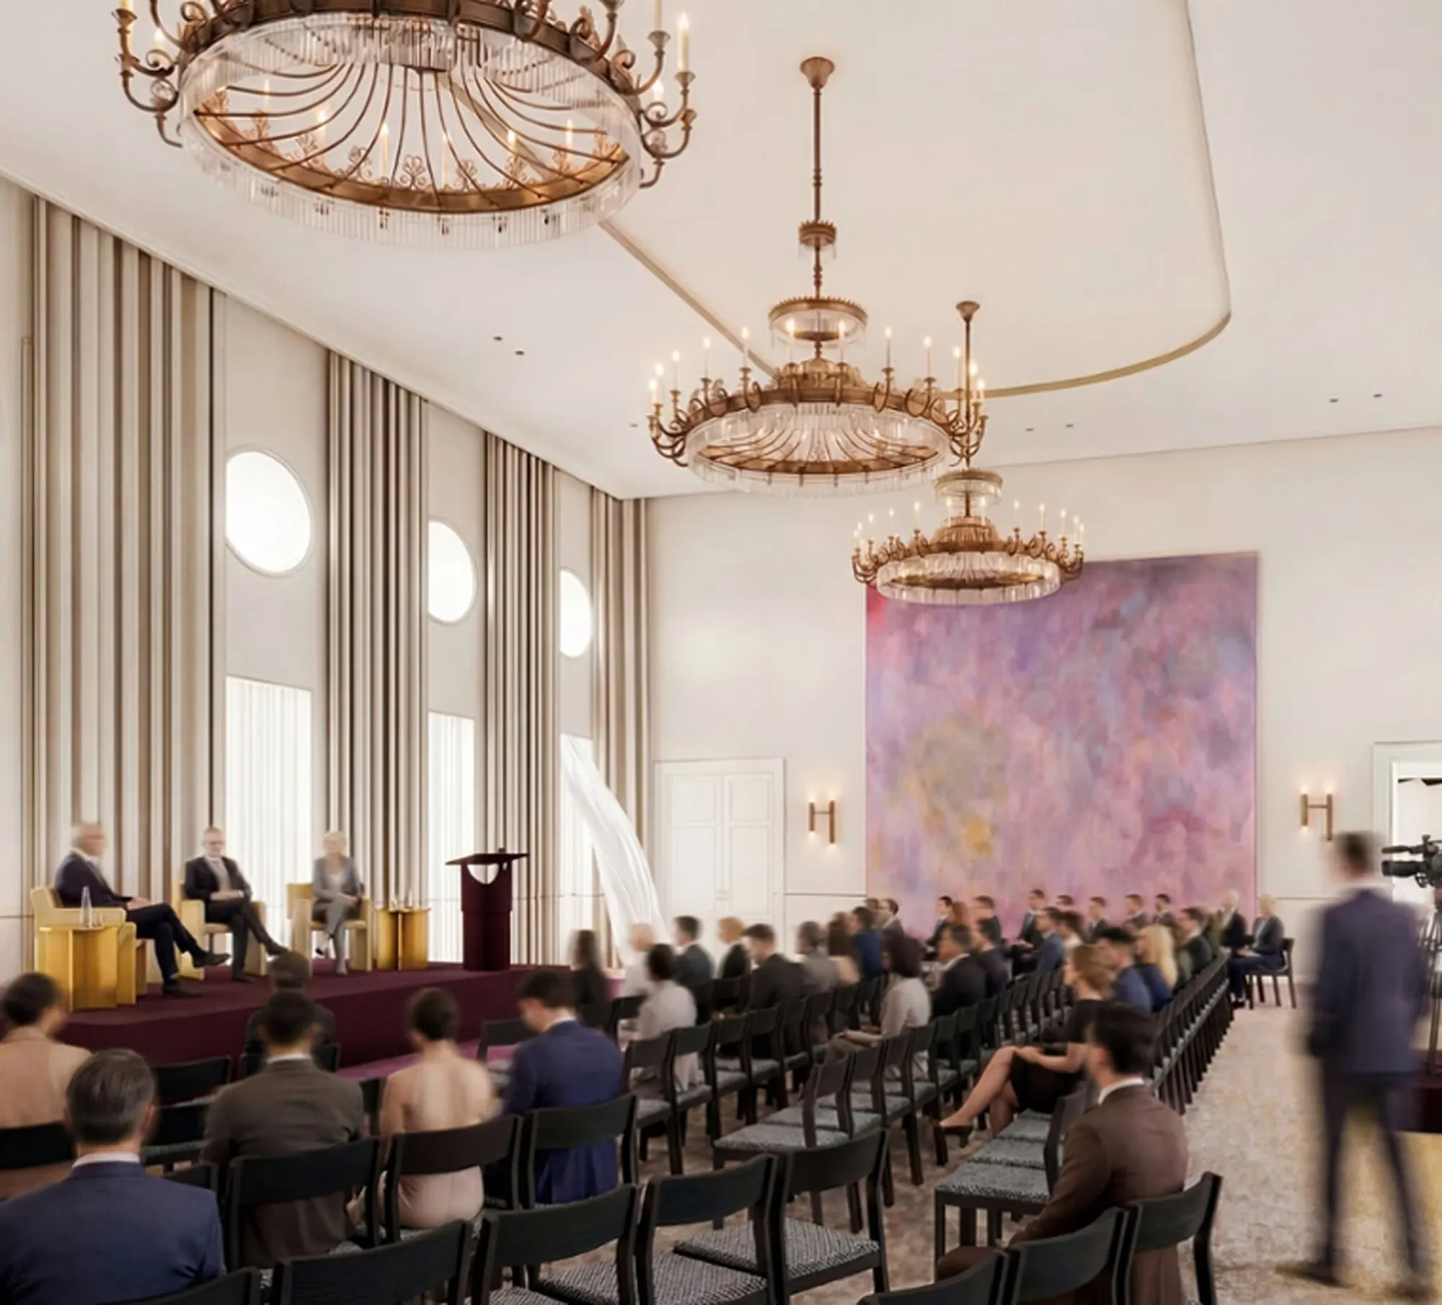
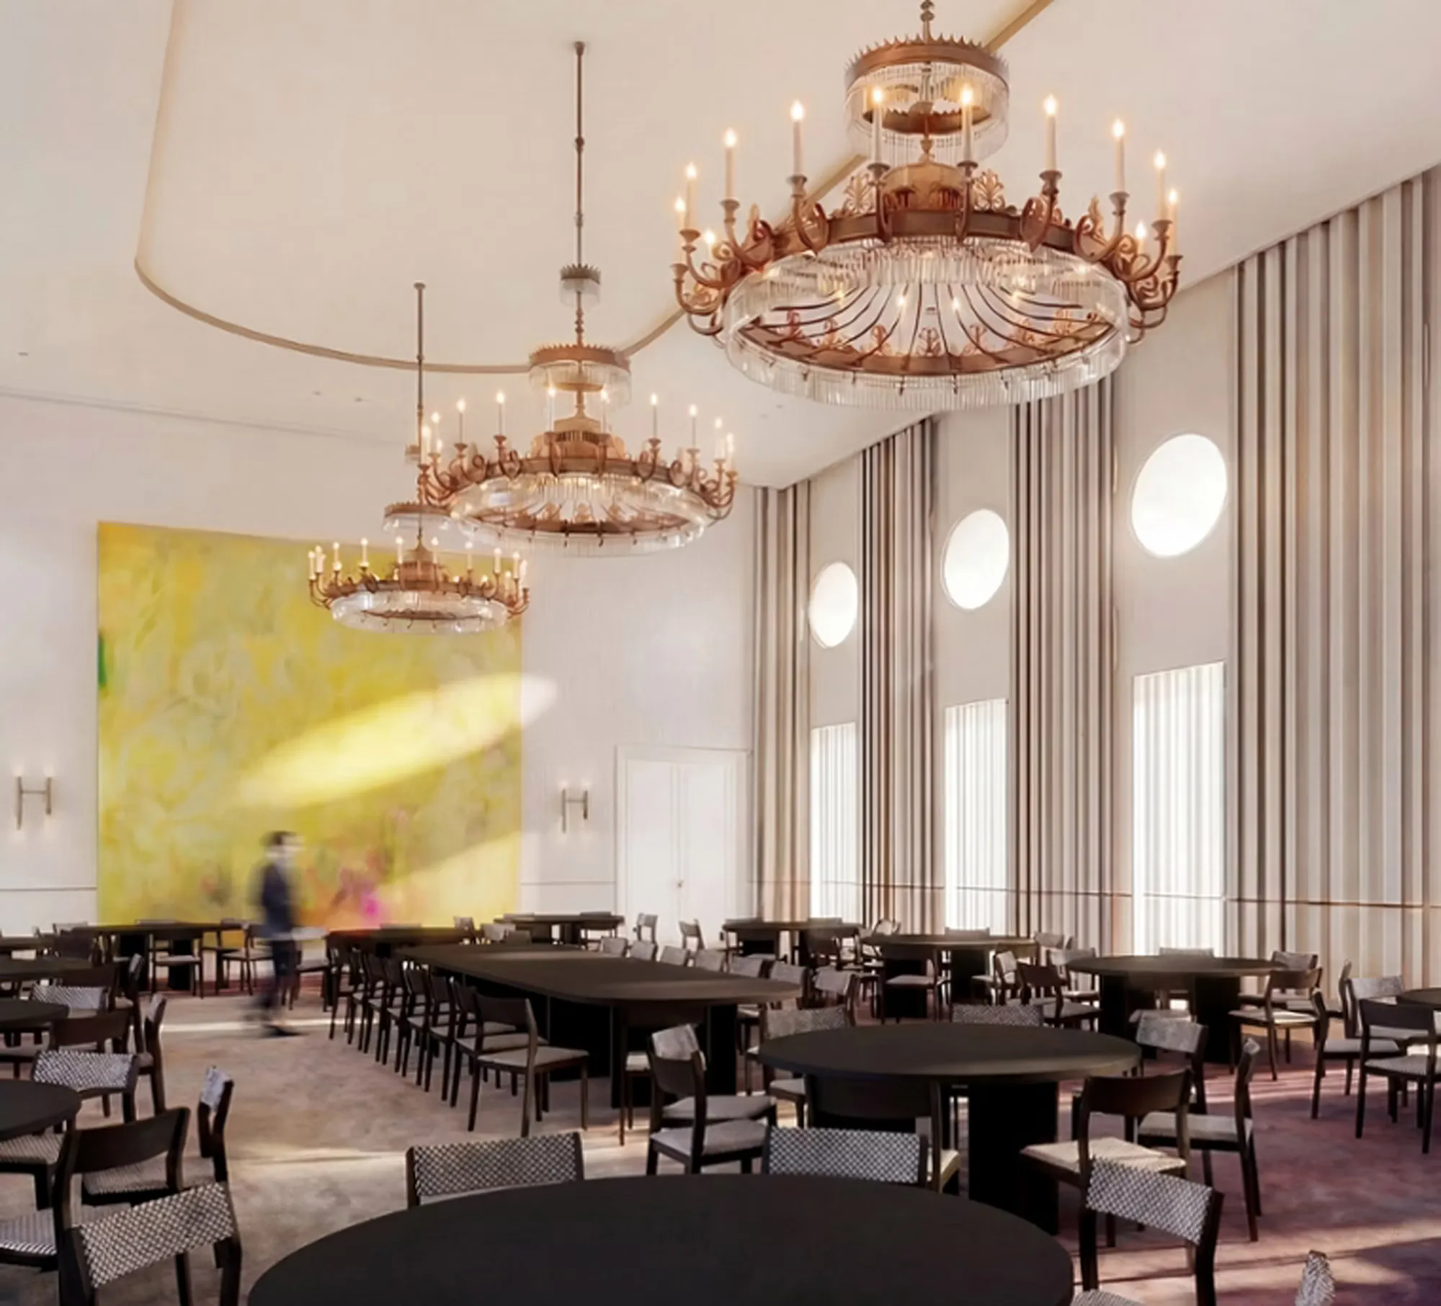
    The furniture brings together Bauhaus designs and work by young German designers. Natural and recycled materials add tactile surfaces. The large hall accommodates both banquets and public events; the smaller rooms offer quieter places to meet.

    At Henning Larsen, I contributed to the design, 3D modelling and renderings. The competition entry received a recognition. These images show our proposal, not the completed interiors. Design and visualisations: Henning Larsen.

    Angelika Donhauser on our team · Competition results from the BBR

    About the project
  4. The gallery
    The gallery
  5. Small gatherings
    Small gatherings
  6. Around one table
    Around one table
  7. The hall for public events
    The hall for public events
  8. The hall for banquets
    The hall for banquets
  9. Year
    2026
    Theme
    Existing buildings & craft
    My role
    Contribution to the design, 3D modelling and renderings
    Location
    Berlin
    Context
    Henning Larsen Munich, competition for the redesign of the state rooms
    Team
    Werner Frosch and Angelika Donhauser (design leads), Kalinca Vicente, Lisa Holzapfel, Chantal Lenart, Jonas Fischer, Jonathan Wahl
    Recognition
    Recognition
    Project 04 of 22.Next YellowBruckRoad →

Project index

22 Projects

All projects. Select a column heading to sort.
2026Fritz-Pflaum-Hütte, Design StudyRepair and extensionExisting buildings & craft
2026Charred, Fritz-Pflaum-HütteAdaptive reuse, mountain hutExisting buildings & craft
2026A Quarter for Everyone, GesundbrunnenUrban design, competitionCity & landscape
2026Schloss BellevueInterior architecture, competitionExisting buildings & craft
2025YellowBruckRoadUrban design, conversionCity & landscape
2025/26InnoLith, a hemp-lime building blockMaterials, researchCircularity & materials
2025/26Halensee Goods YardArchitecture, feasibility studyCity & landscape
2025University of Konstanz Mobility HubMobility, campusCity & landscape
2025Unity in Diversity, Deutzer Hafen Block 5Urban design, competitionCity & landscape
2025CommonGroundComputation, web appComputational design & AI
2023Naós, Anchoring Perast’s FutureAdaptive reuse, workshopExisting buildings & craft
2022/23CRCLR HouseRooftop extension, circular constructionCircularity & materials
2022/23nGbK BerlinInterior construction, drywallExisting buildings & craft
2022Mobile Tiny HouseVisualisation, timber constructionCircularity & materials
2022Stadthaus SiegelHousing, timber constructionCircularity & materials
2021Visual Programming, Reichstag DomeParametric design, GrasshopperComputational design & AI
2021The Whole Earth Catalog ReloadedTheory, researchComputational design & AI
2021Hoch Hinaus! Climbing HallSports, constructionExisting buildings & craft
2021Building Analysis, St. Martin, AachenBuilding analysis, sacred architectureExisting buildings & craft
2020An Urban Neighbourhood at BendplatzUrban design, neighbourhoodCity & landscape
2020The Pottery StudioWorkshop, constructionExisting buildings & craft
2026City ScriptsWriting, installationCity & landscape