nGbK Berlin
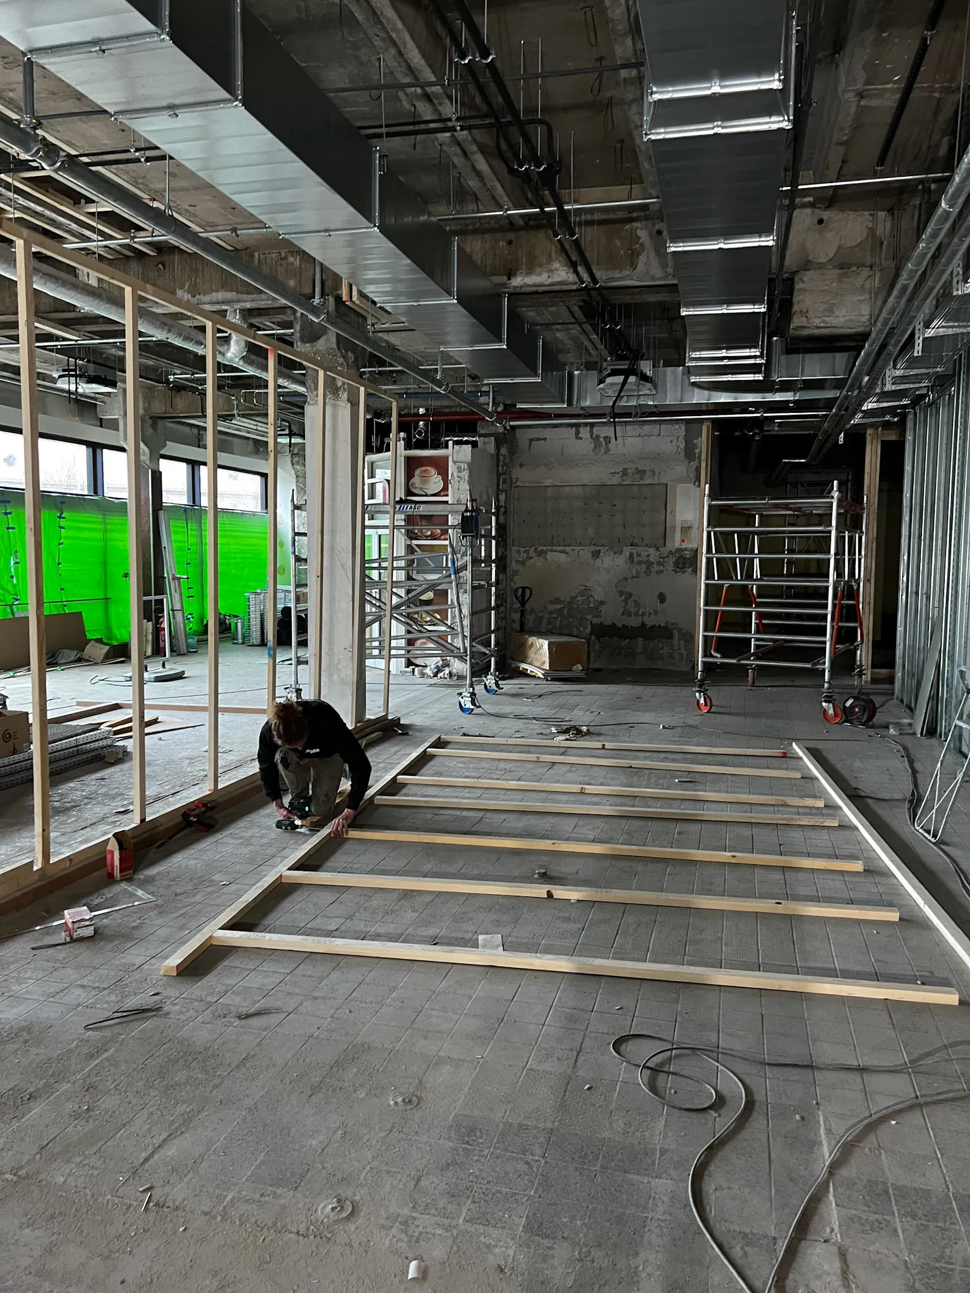
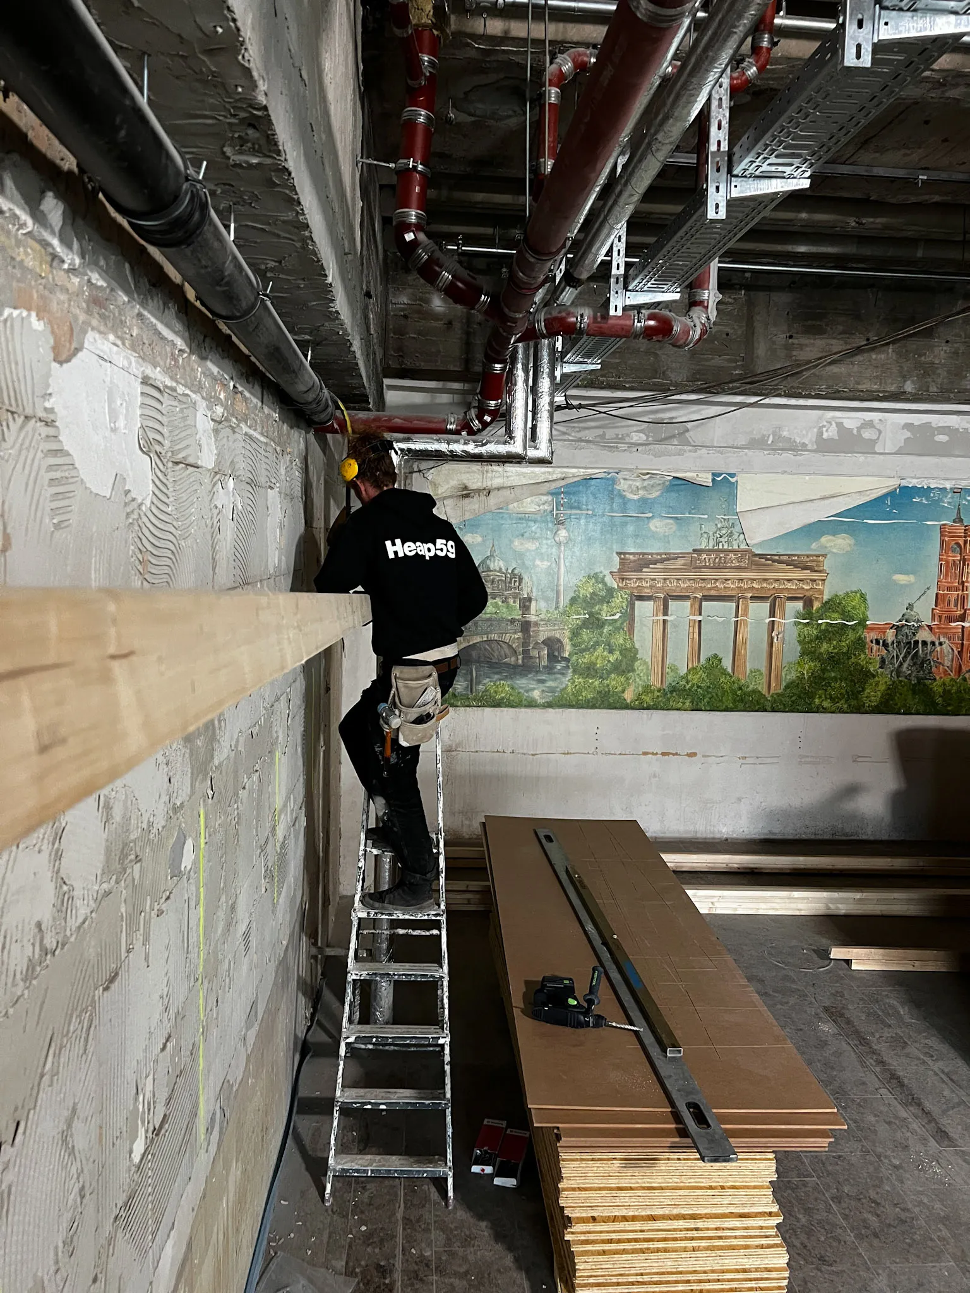
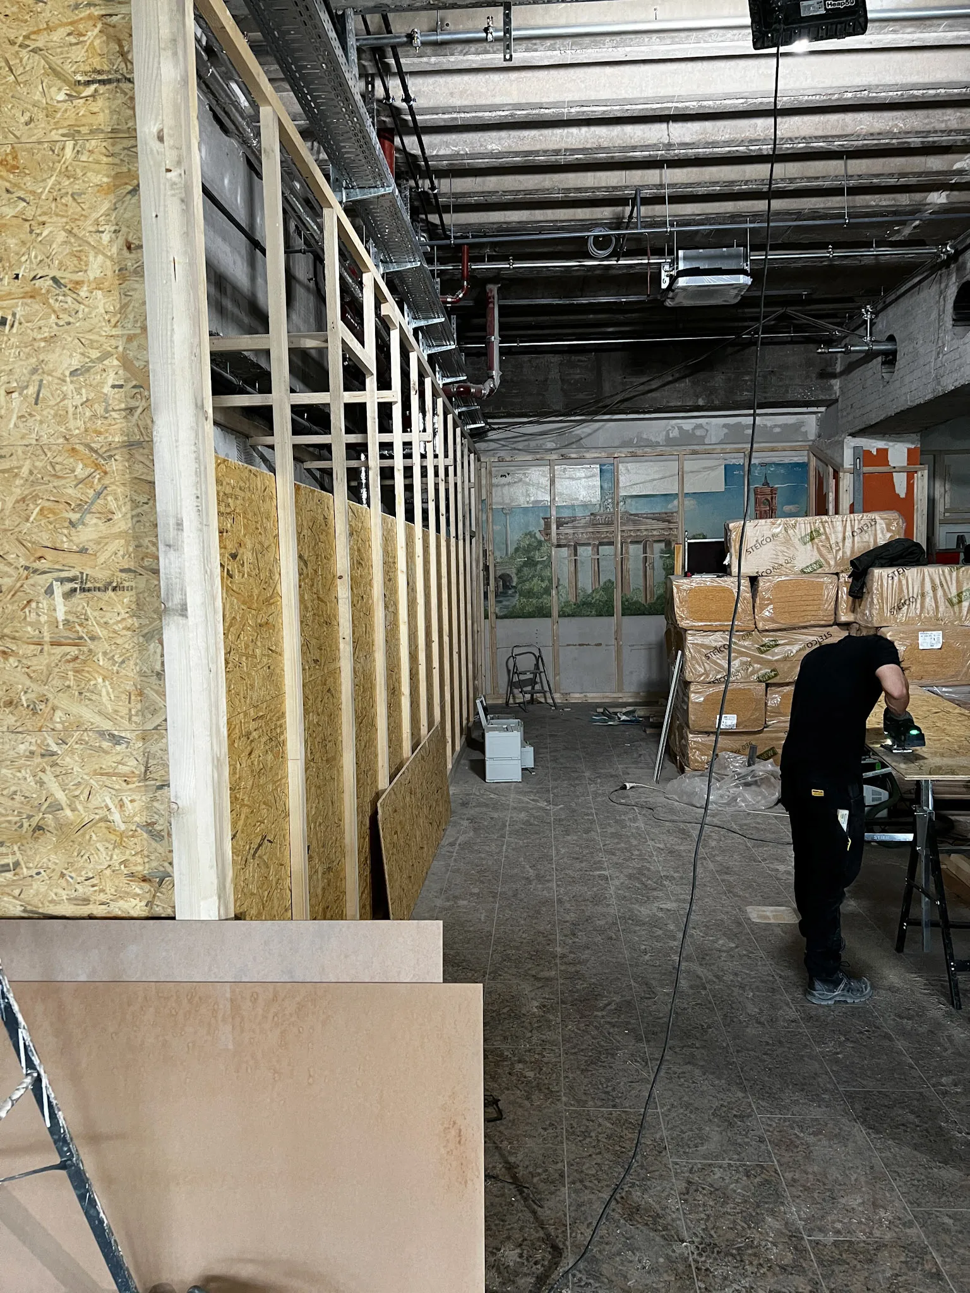
Building the nGbK interiorsTimber stud walls and straw boards during assembly. The neue Gesellschaft für bildende Kunst moved into new offices, exhibition spaces and event rooms at Alexanderplatz. The project reuses a former McDonald’s restaurant within an existing building. Movable partitions allow the spaces to change without rebuilding them for each exhibition.
I worked with Heap59 on the interior fit-out and drywall construction. These photographs were taken while the new timber stud walls were being assembled and lined with straw boards. The new construction had to work with the fabric already in place.
Designed by Hütten & Paläste, the conversion keeps permanent changes to a minimum and uses ecological materials including straw boards and clay. My role was in the hands-on work on site.
nGbK on its new spaces · Design by Hütten & Paläste · Construction at CRCLR House
About the project - Year
- 2022/23
- Theme
- Existing buildings & craft
- My role
- Hands-on interior fit-out and drywall construction
- Practice
- Heap59 GmbH
- Location
- Berlin-Mitte
- Context
- Offices and spaces for neue Gesellschaft für bildende Kunst
Project 13 of 22.Next Mobile Tiny House →