Naós, Anchoring Perast’s Future
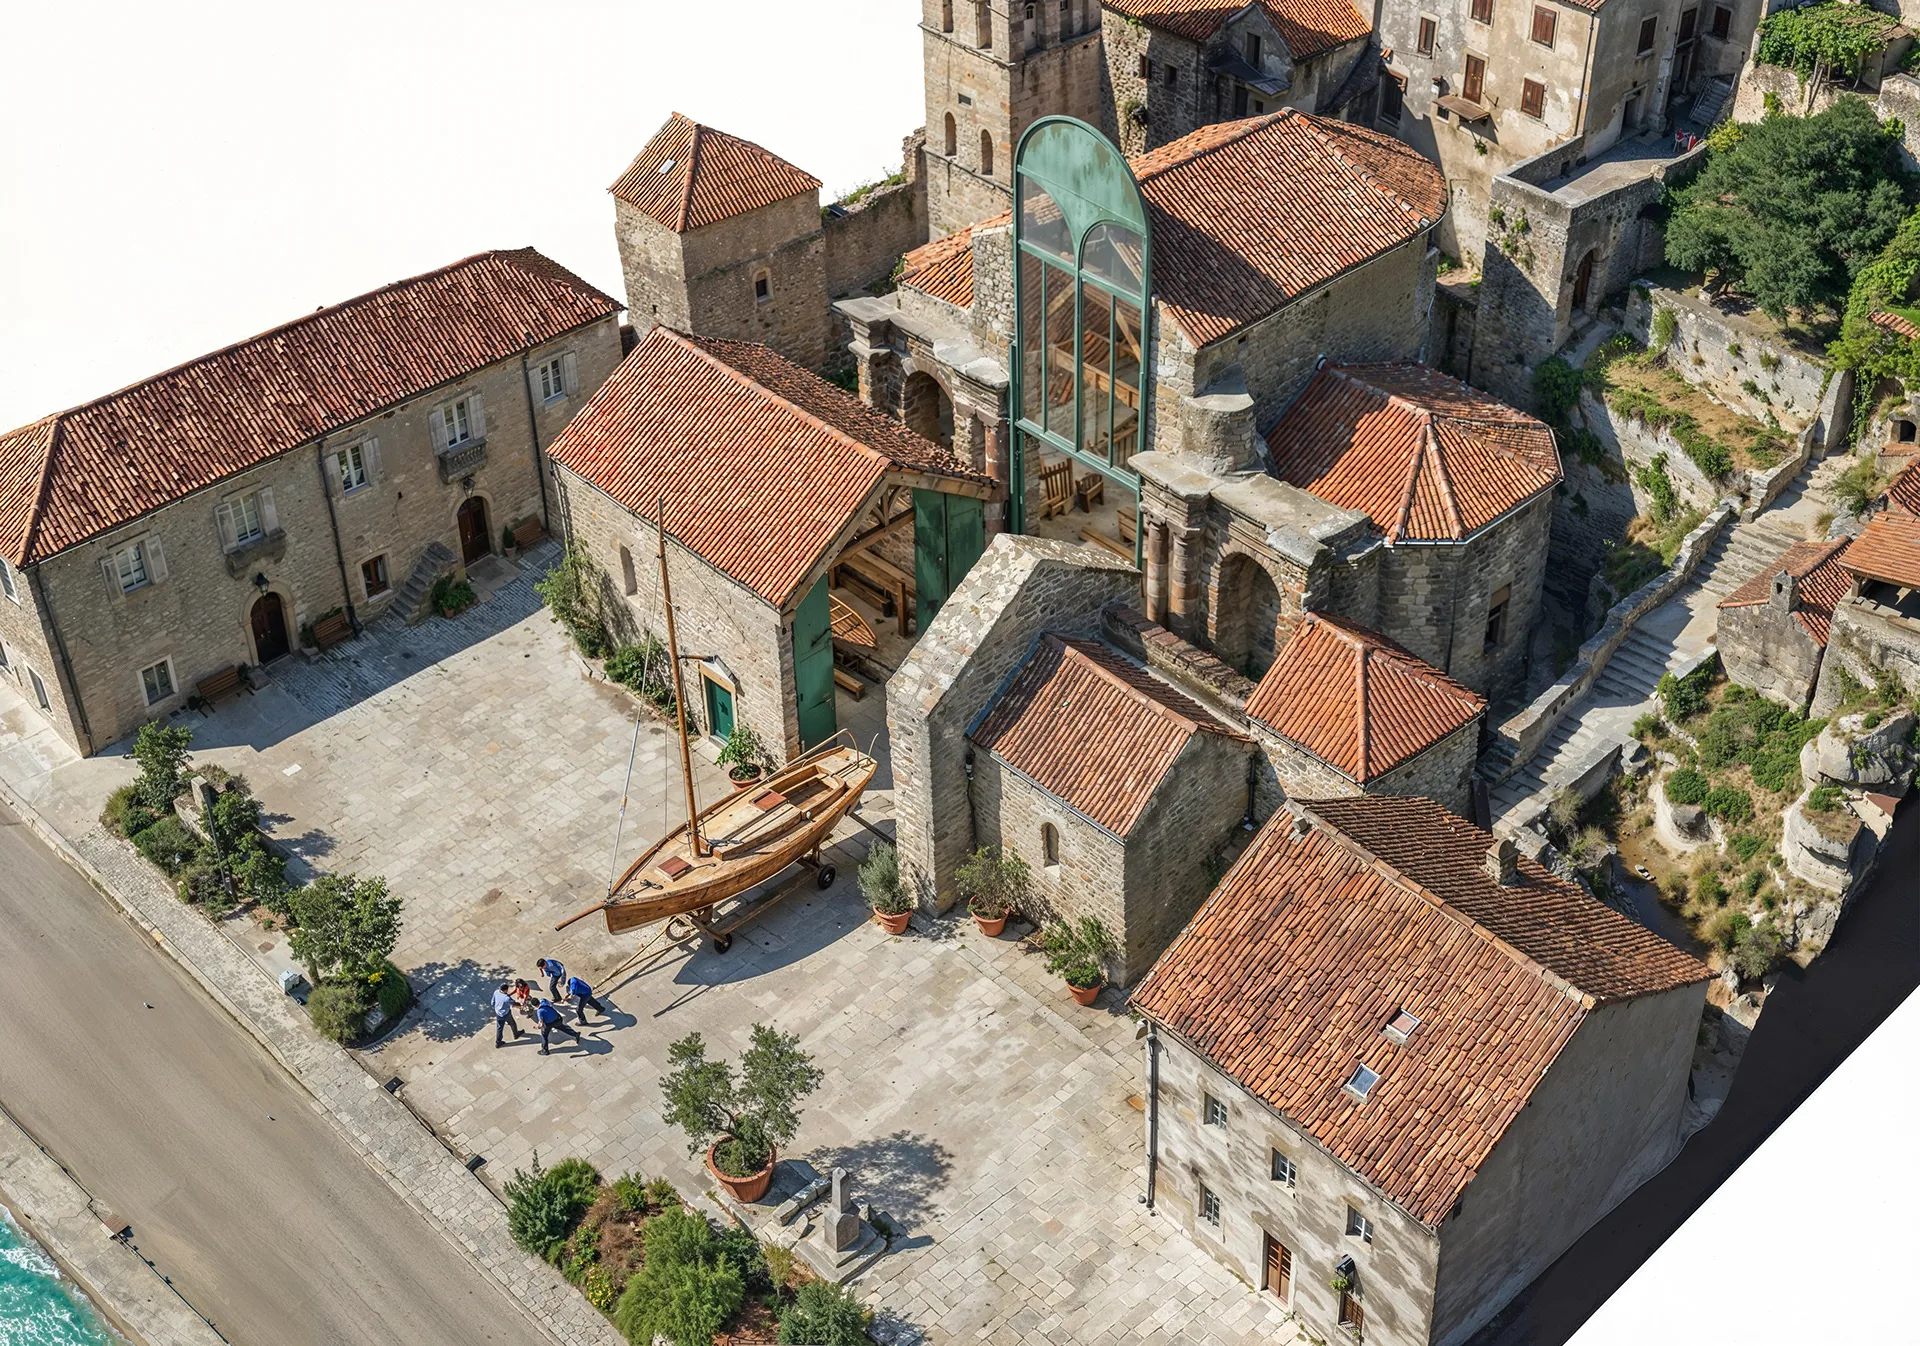
The churches as a boatyardOverview of the proposal within the town. The open route connects the workshop to the waterfront. In Perast, two churches occupy the same site: a larger, unfinished building encloses an older church that was retained during its construction. For my bachelor’s thesis, I recorded the ensemble using photogrammetry and proposed converting it into a boatyard. The programme draws on the town’s maritime craft and includes timber and metal workshops, an office and an assembly room.
A cut through the smaller church opens a route into the larger church. Copper folding doors close the new ends. The tall workshop gate can be raised by a crane, allowing boats to travel on rails to the water. In the proposal, the removed church fragment is relocated to the offshore island of Gospa od Škrpjela and reused as a small chapel.
About the project 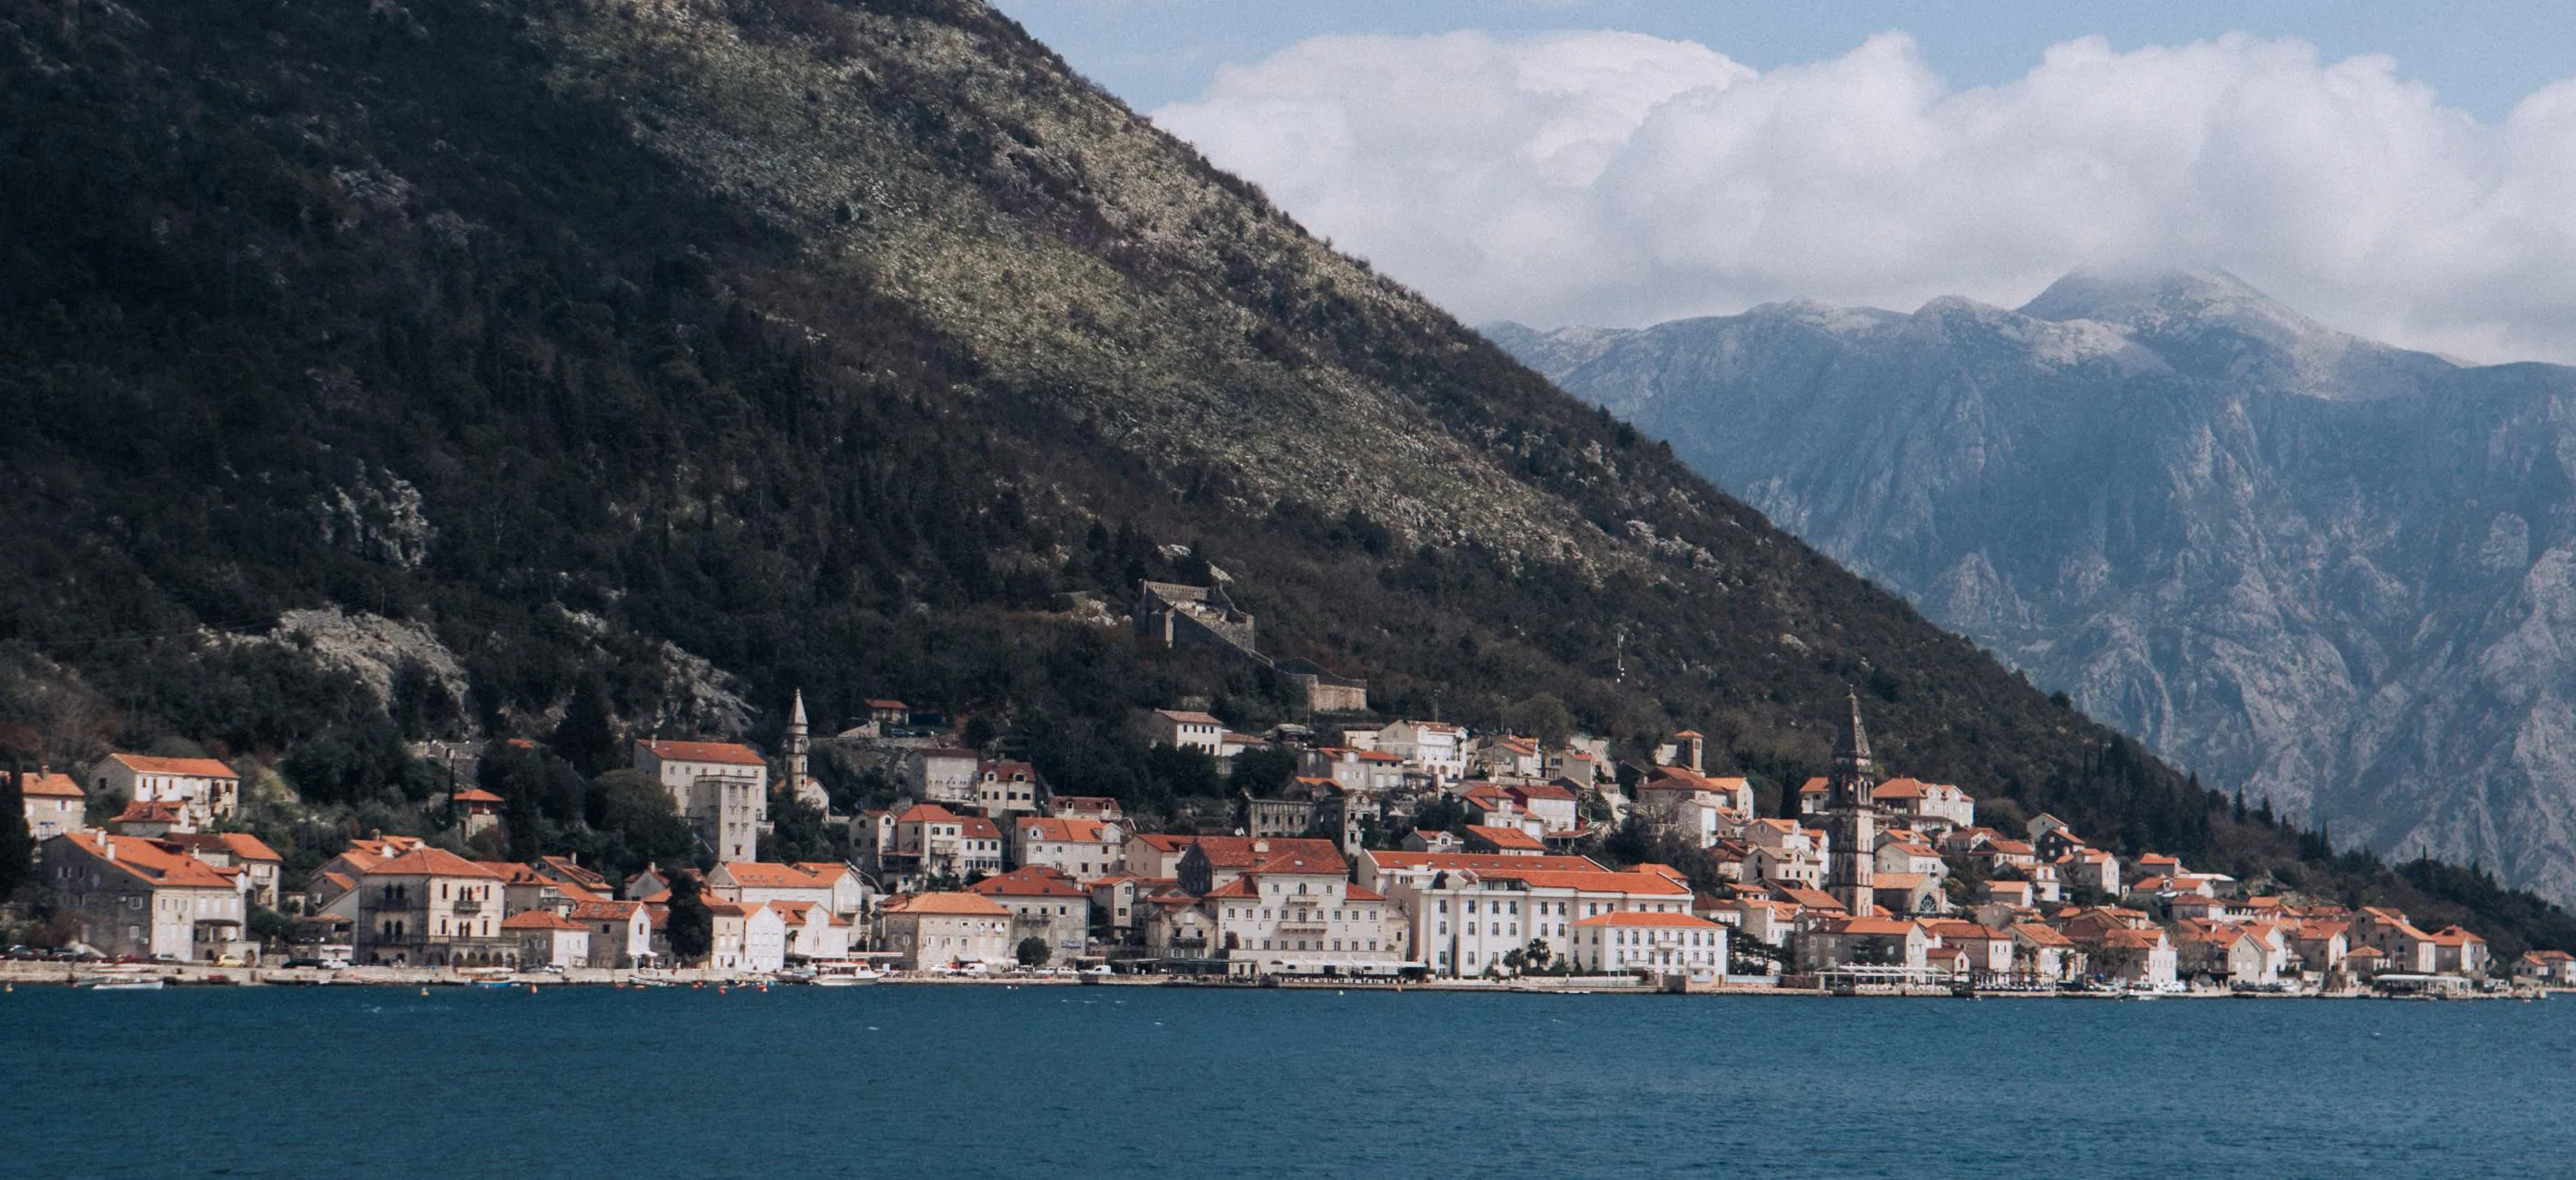
Perast on the Bay of KotorThe narrow waterfront between the water and mountains defines the setting of the town and its churches. 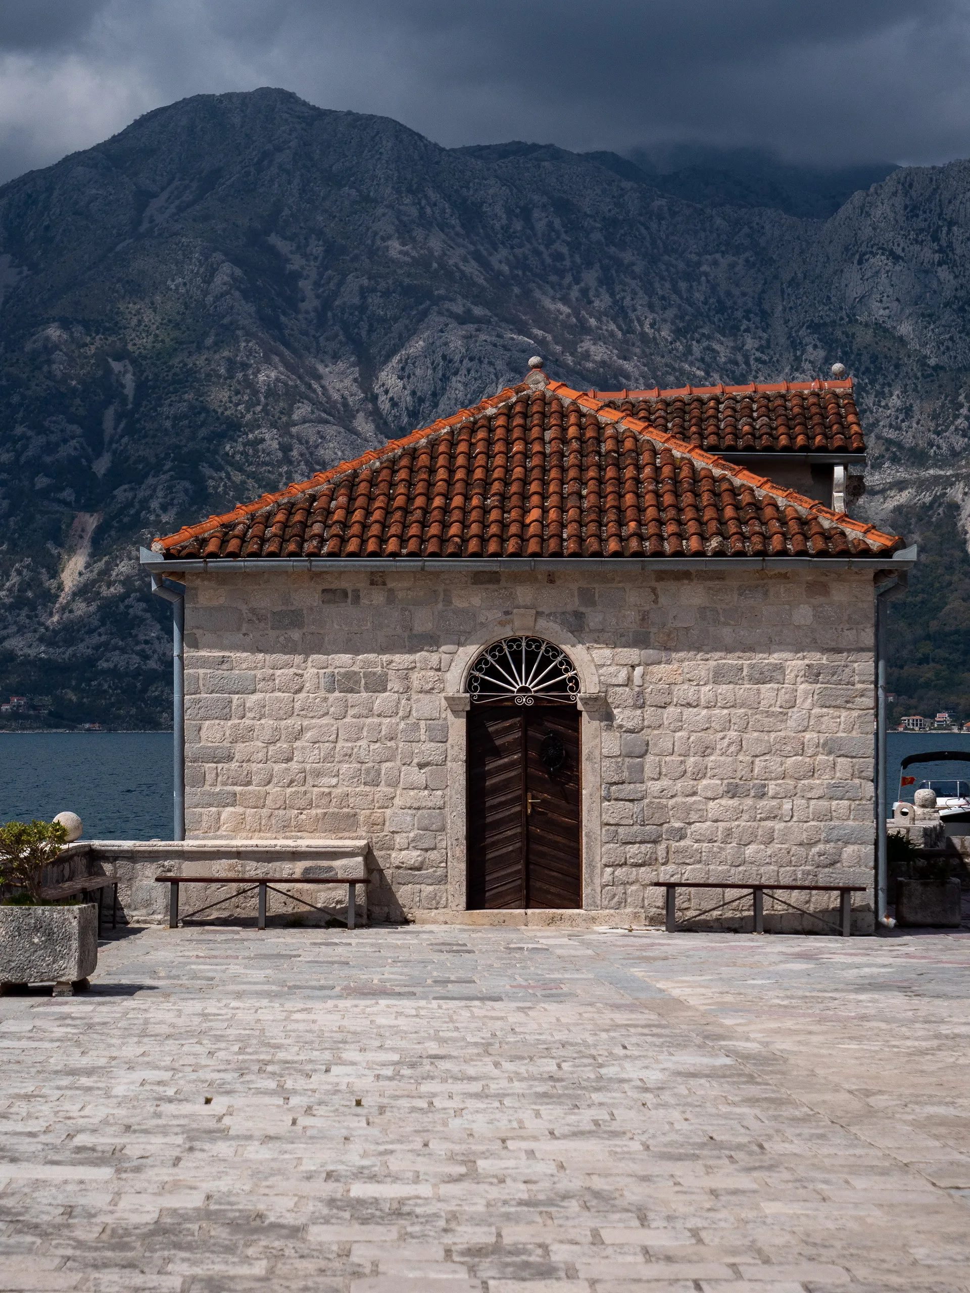
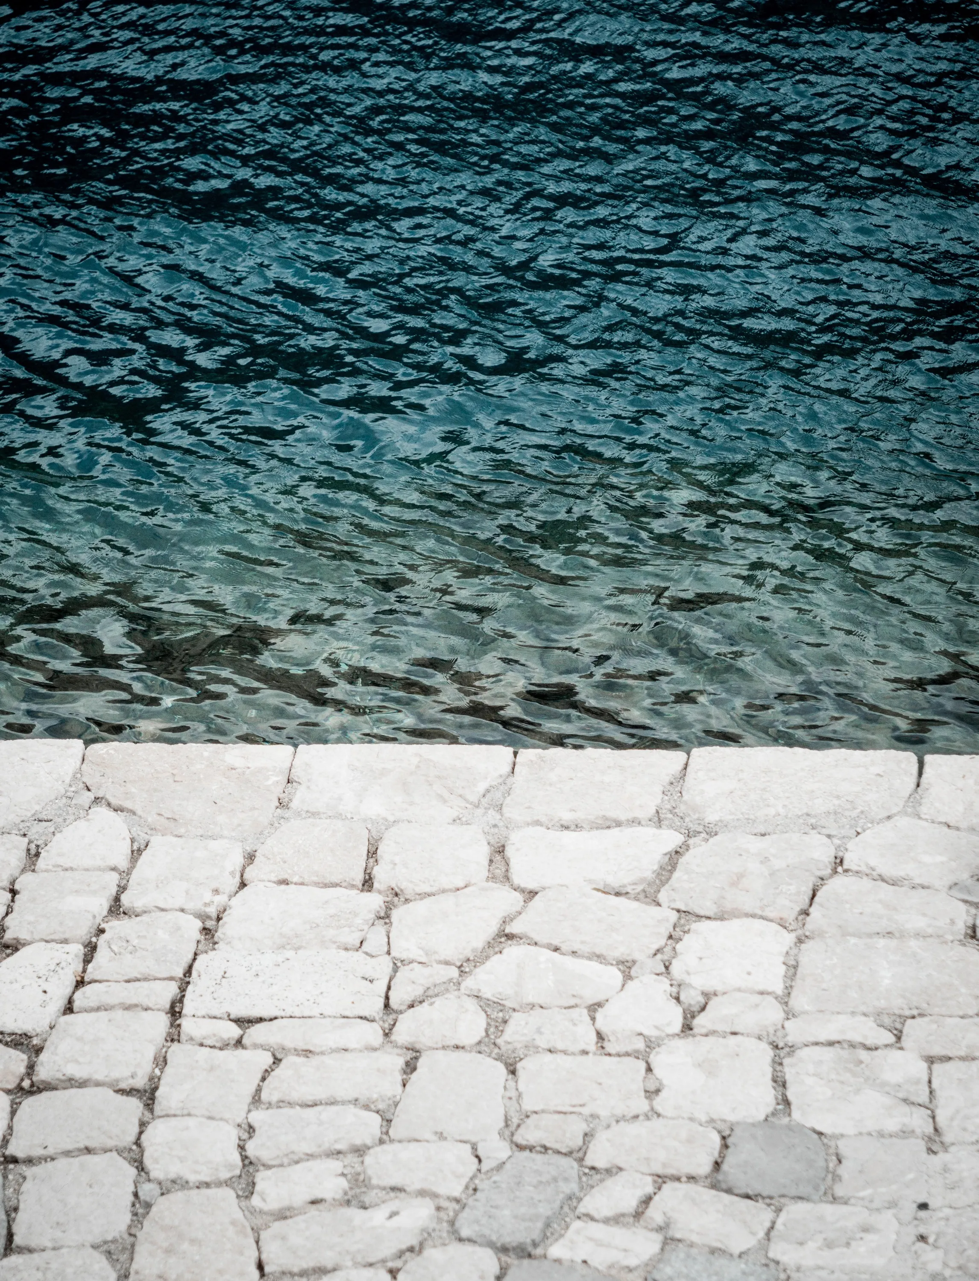
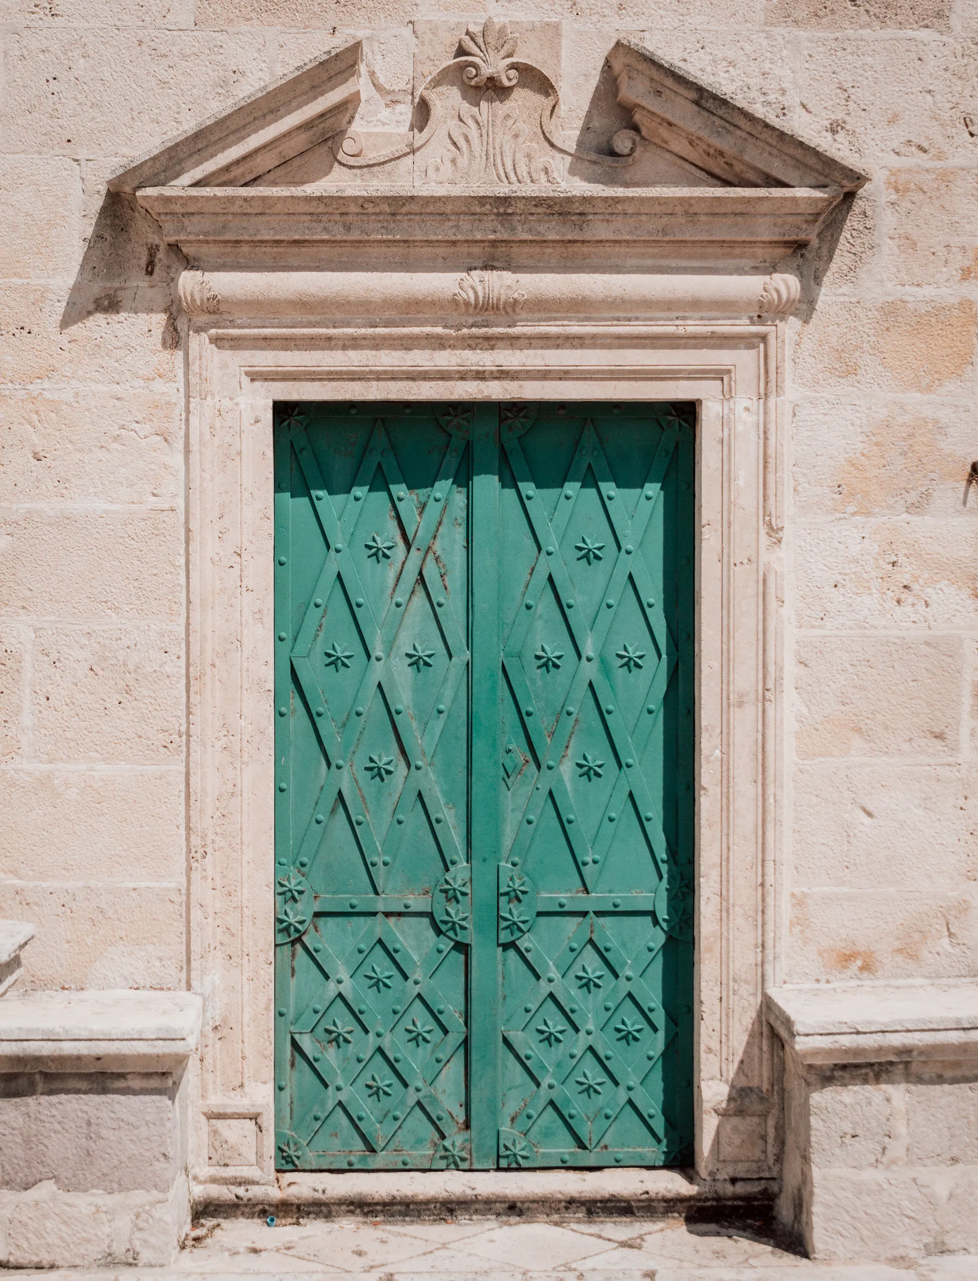
Observations in PerastSite photographs of a small church, the water’s edge and a metal doorway. Stone and water sit close together; painted doors bring colour to the street. 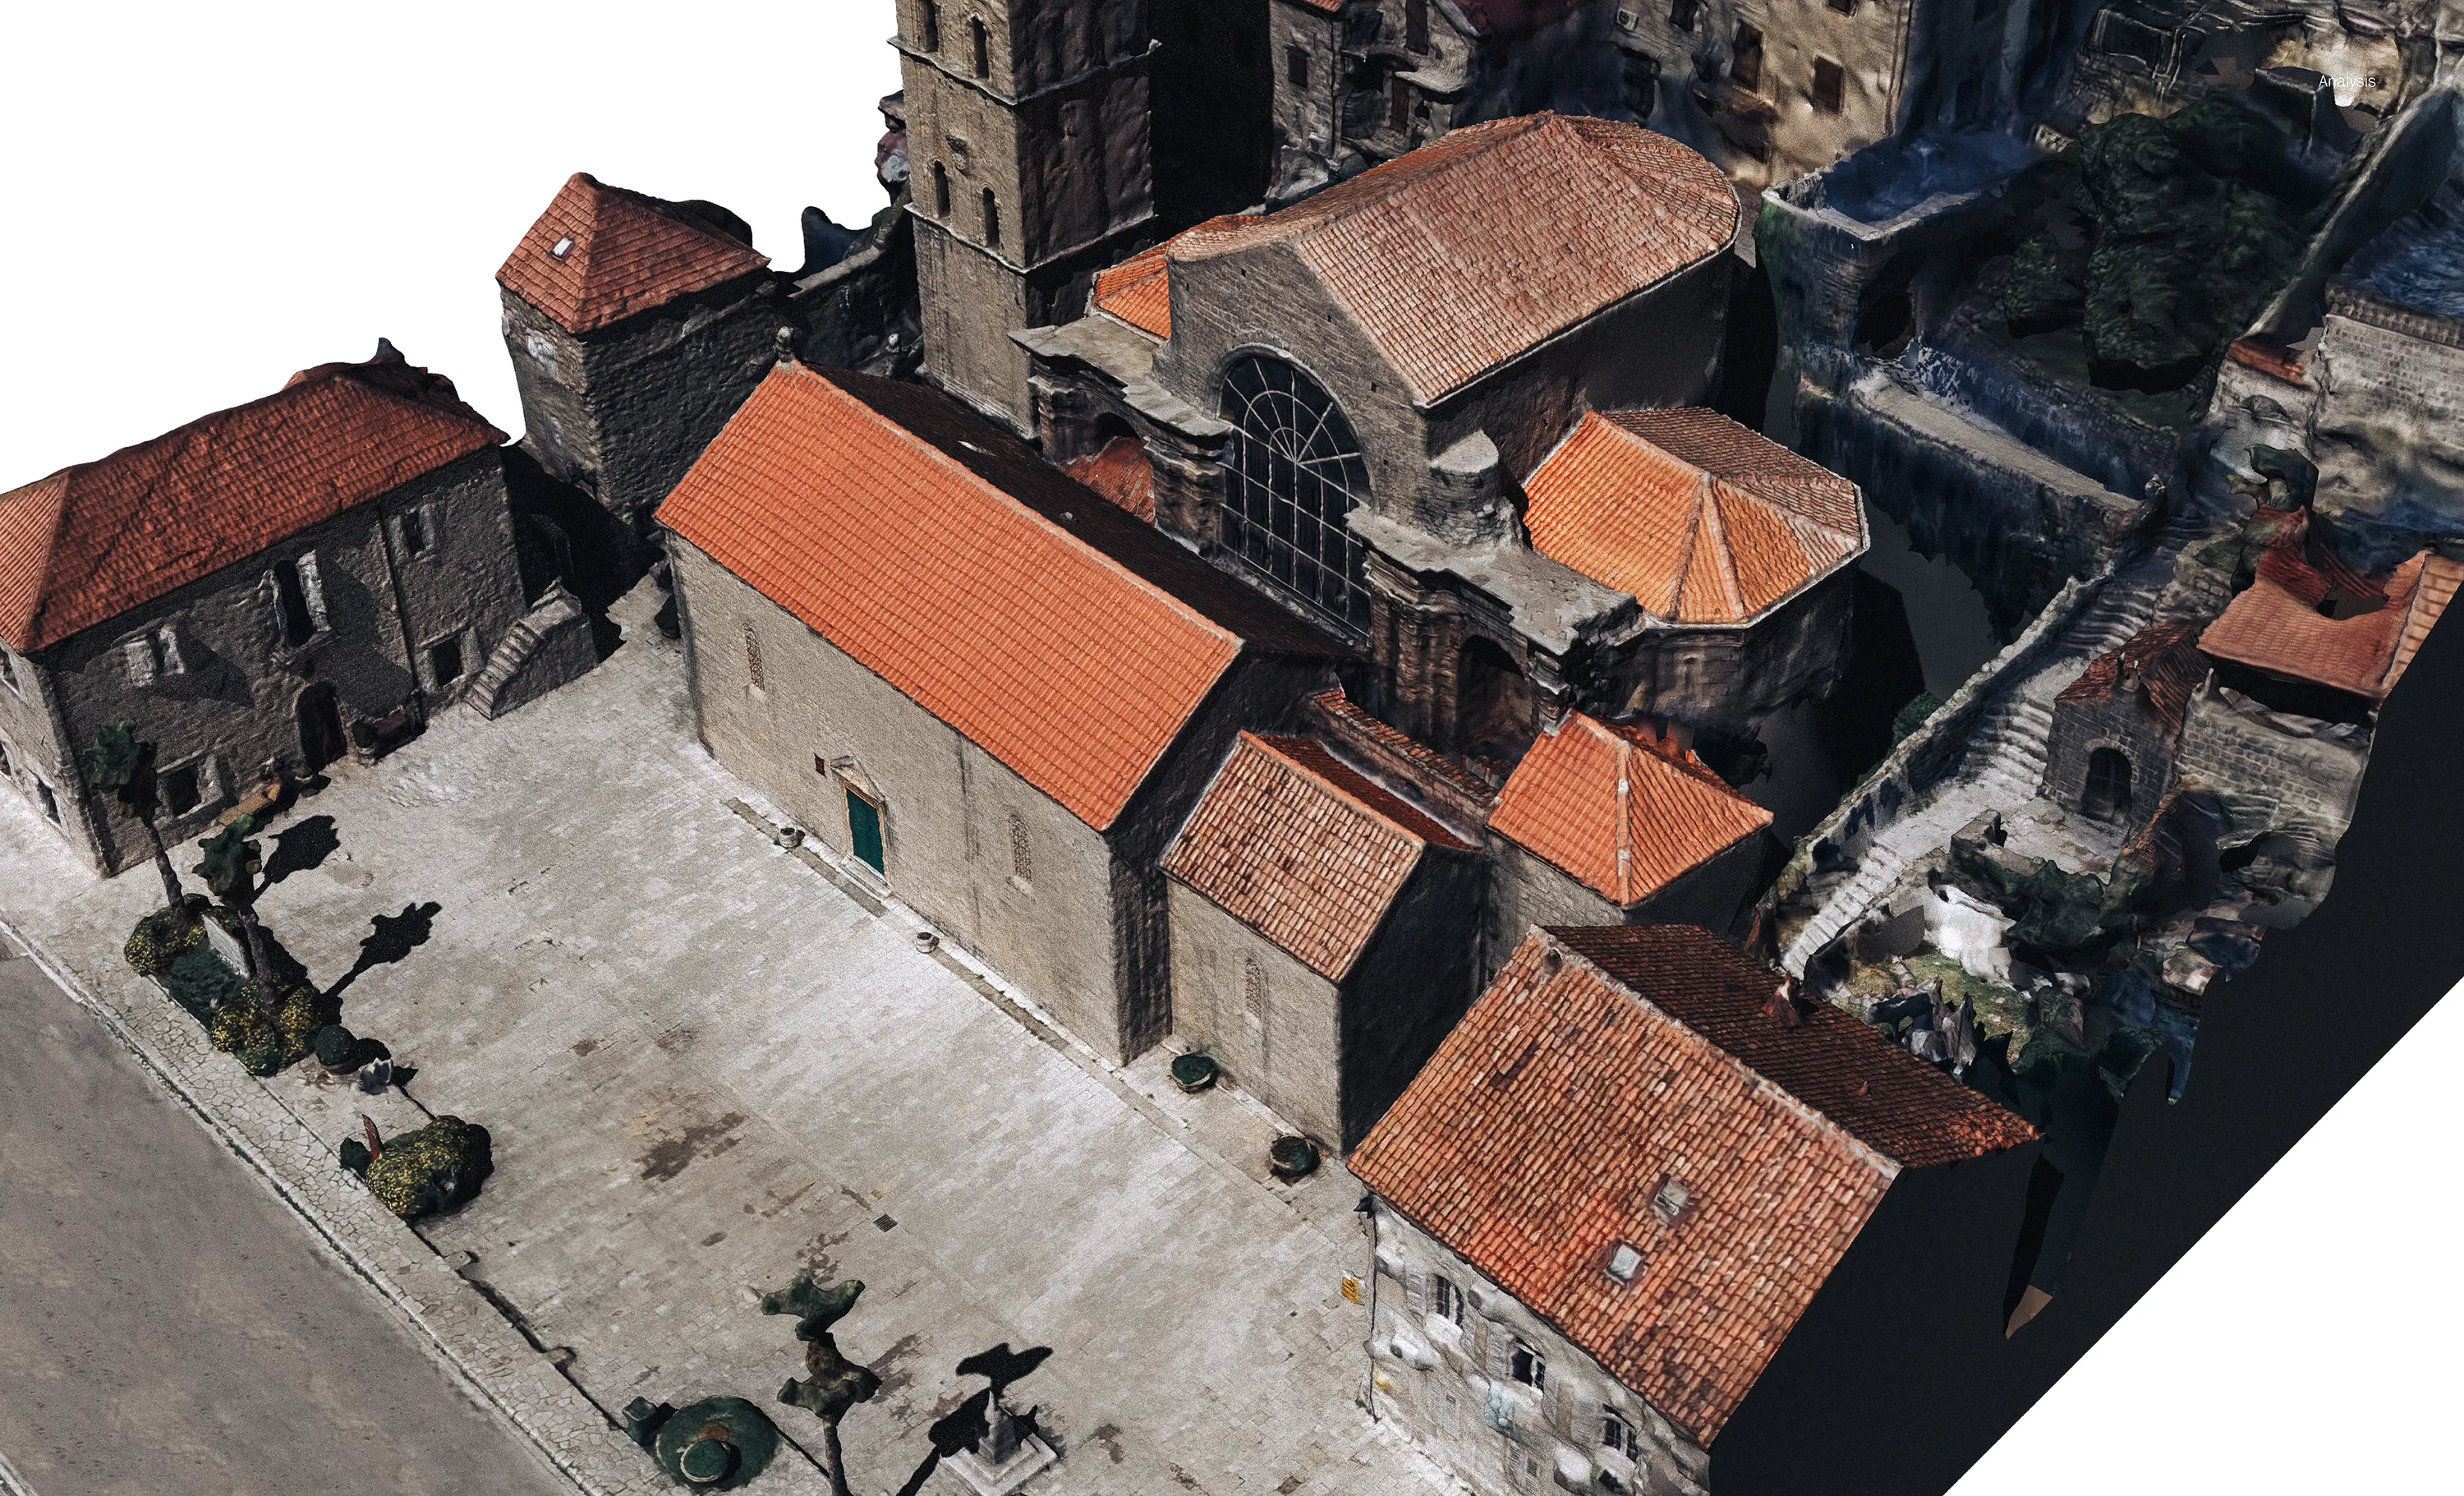
The surveyed churches Loading 0%
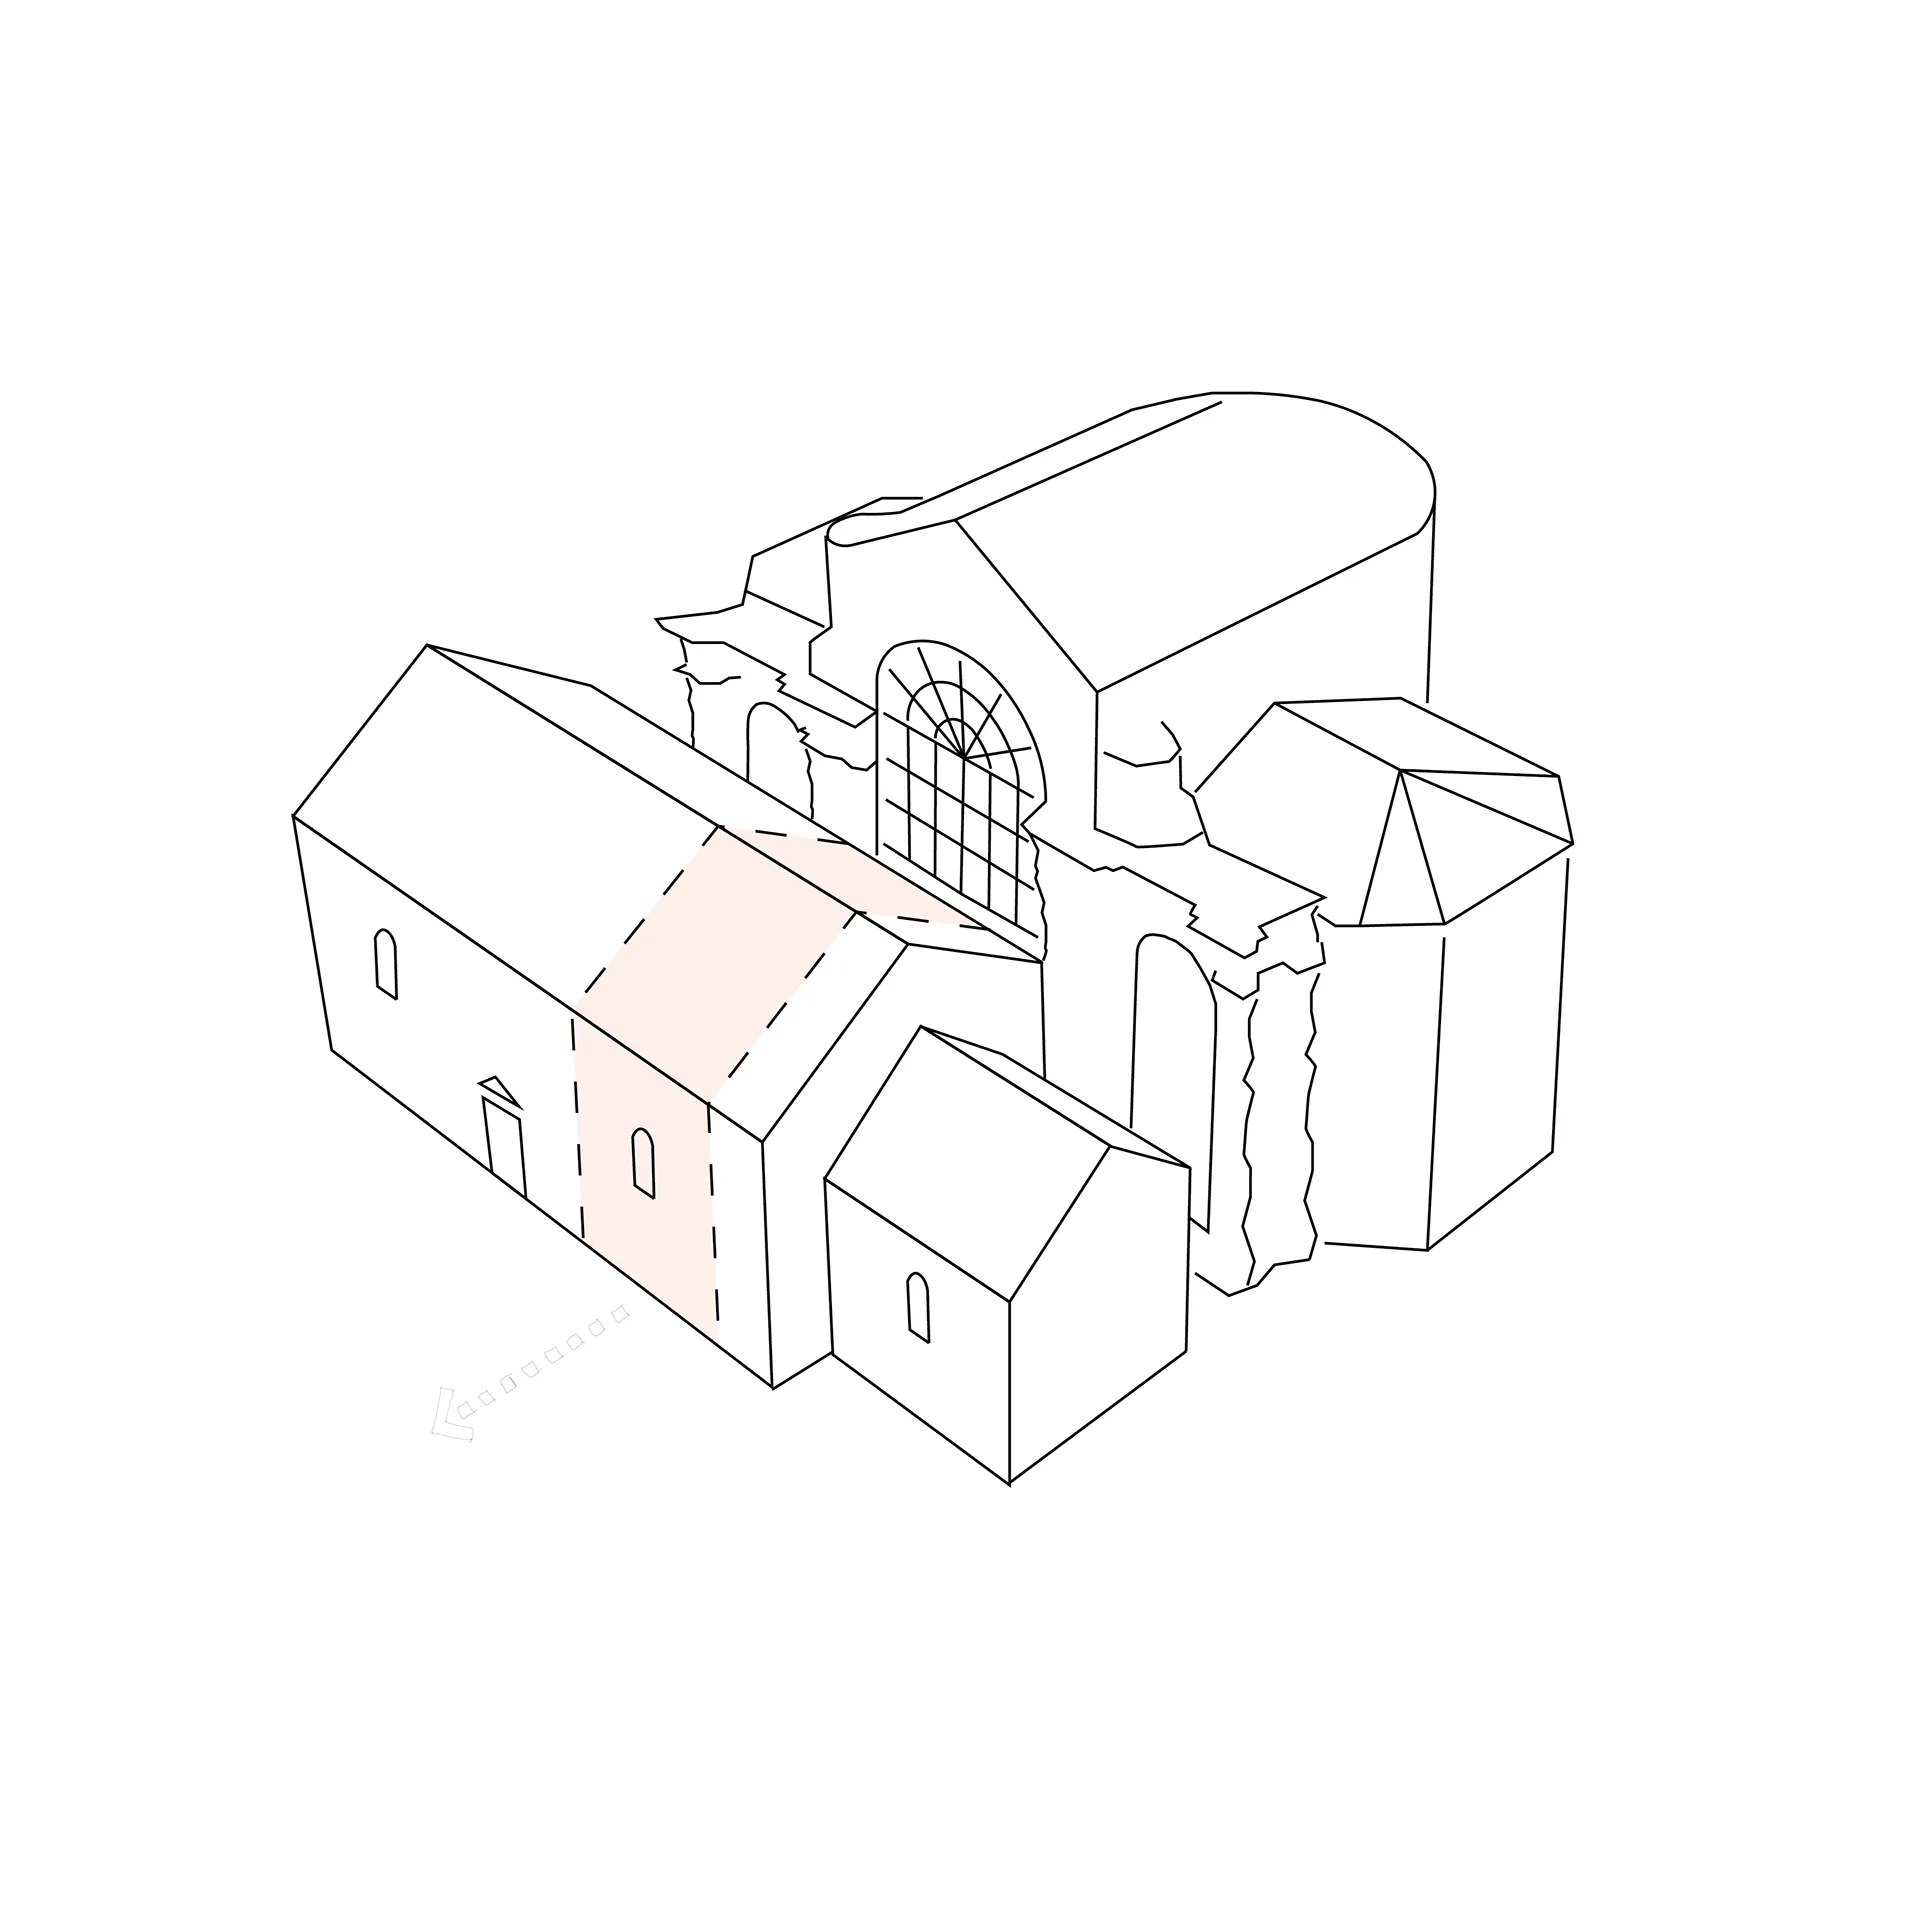
01 · Opening a passageThe pale highlight marks the portion of the smaller church to be removed, opening a route between the workshop and the waterfront. 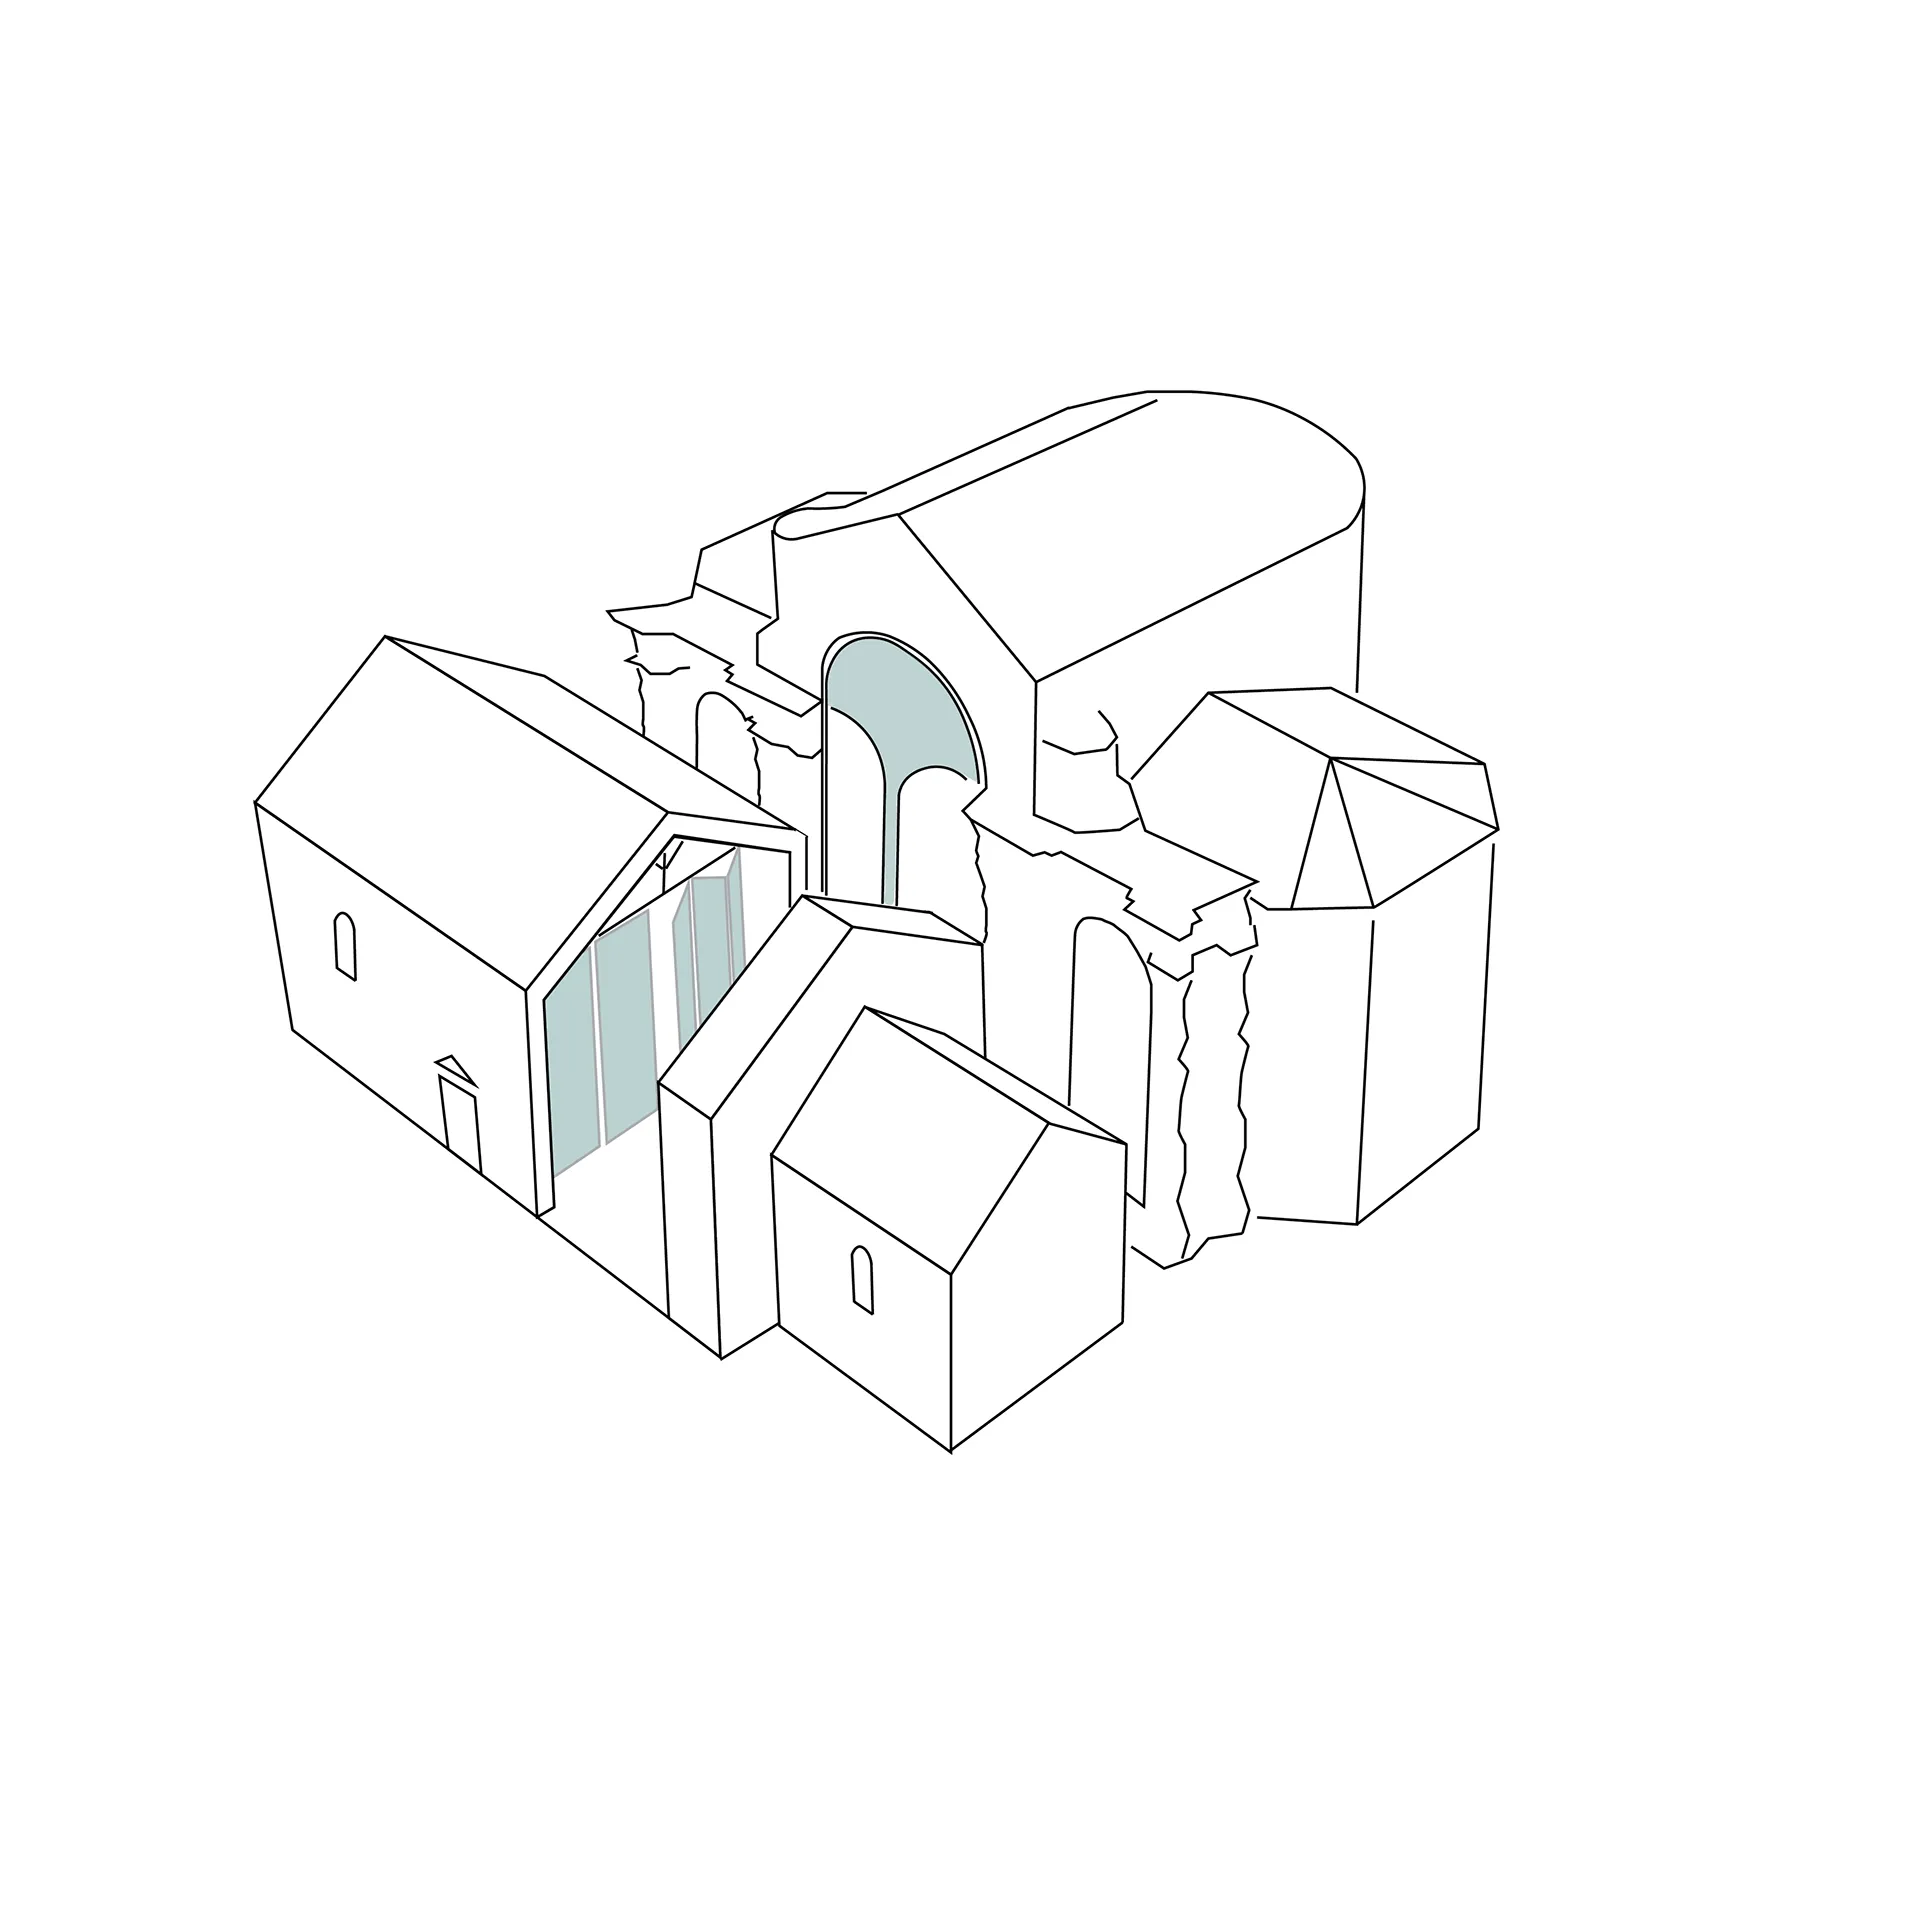
02 · Closing the cut endsGreen marks the new copper gates. Folding doors close the cut ends of the smaller church; the tall gate closes the workshop entrance. 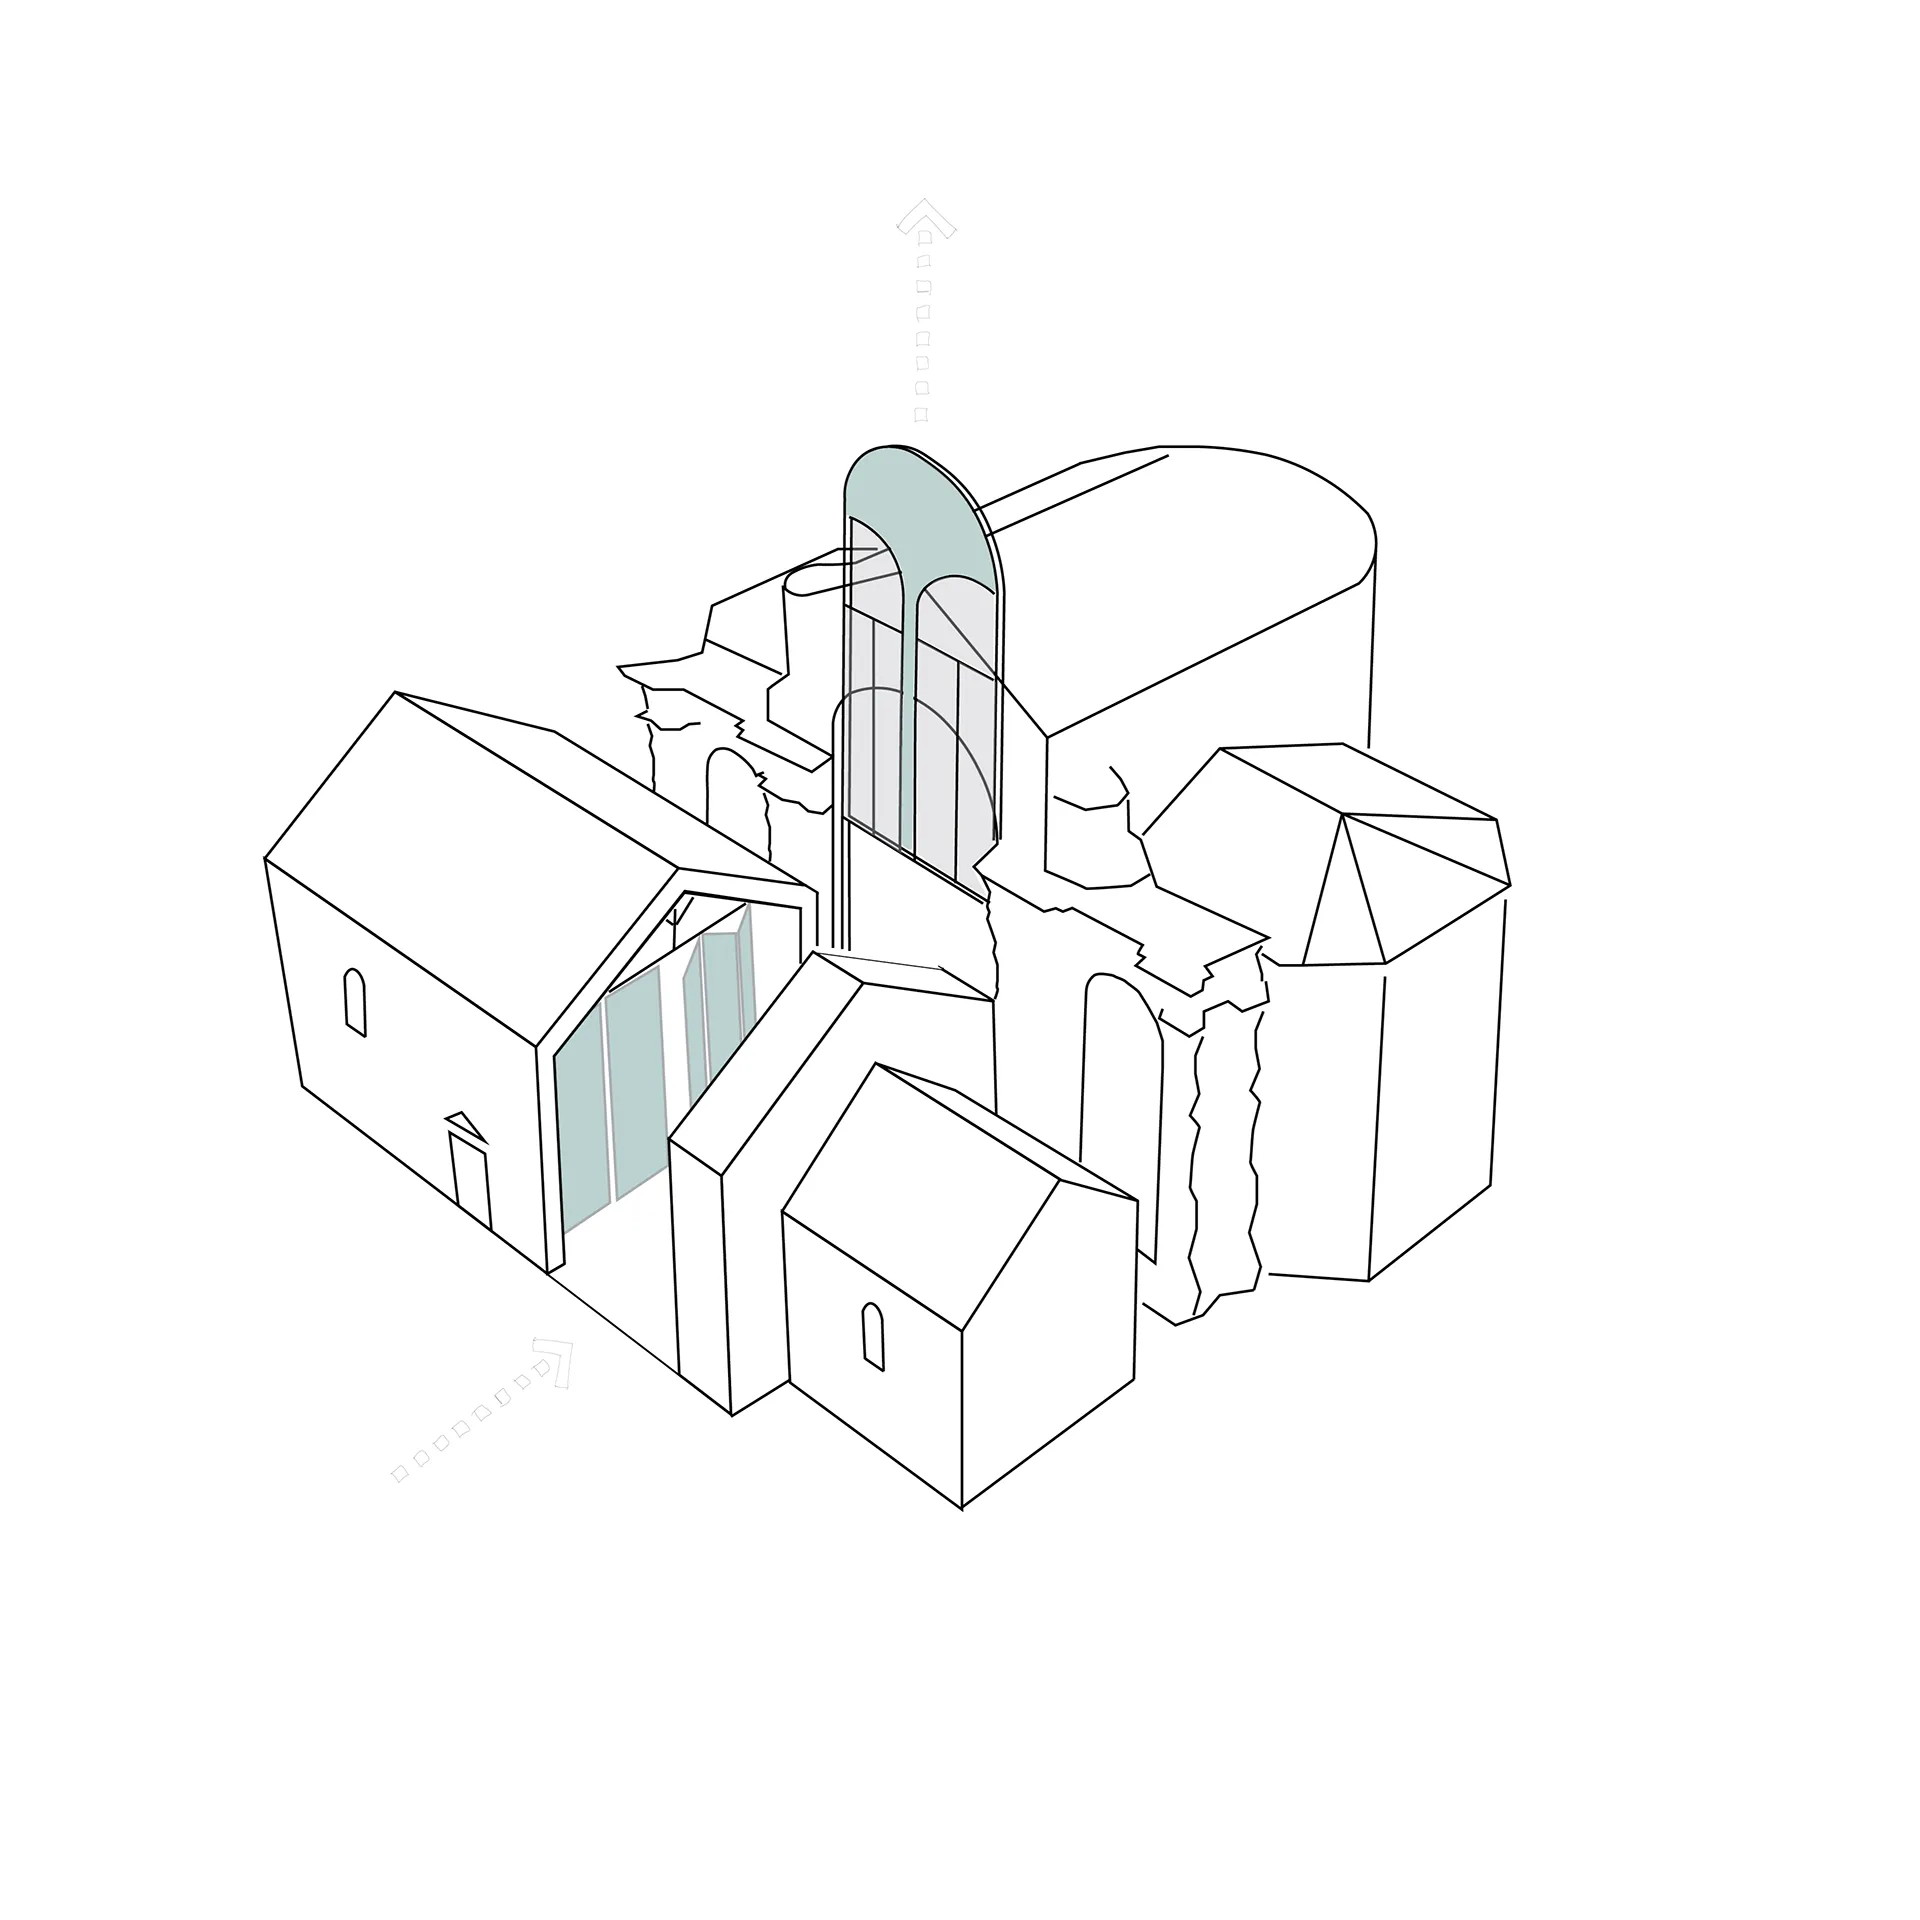
03 · Raising the boatyard gateA crane lifts the tall gate clear of the opening. A boat can pass through while the side workshops remain enclosed. 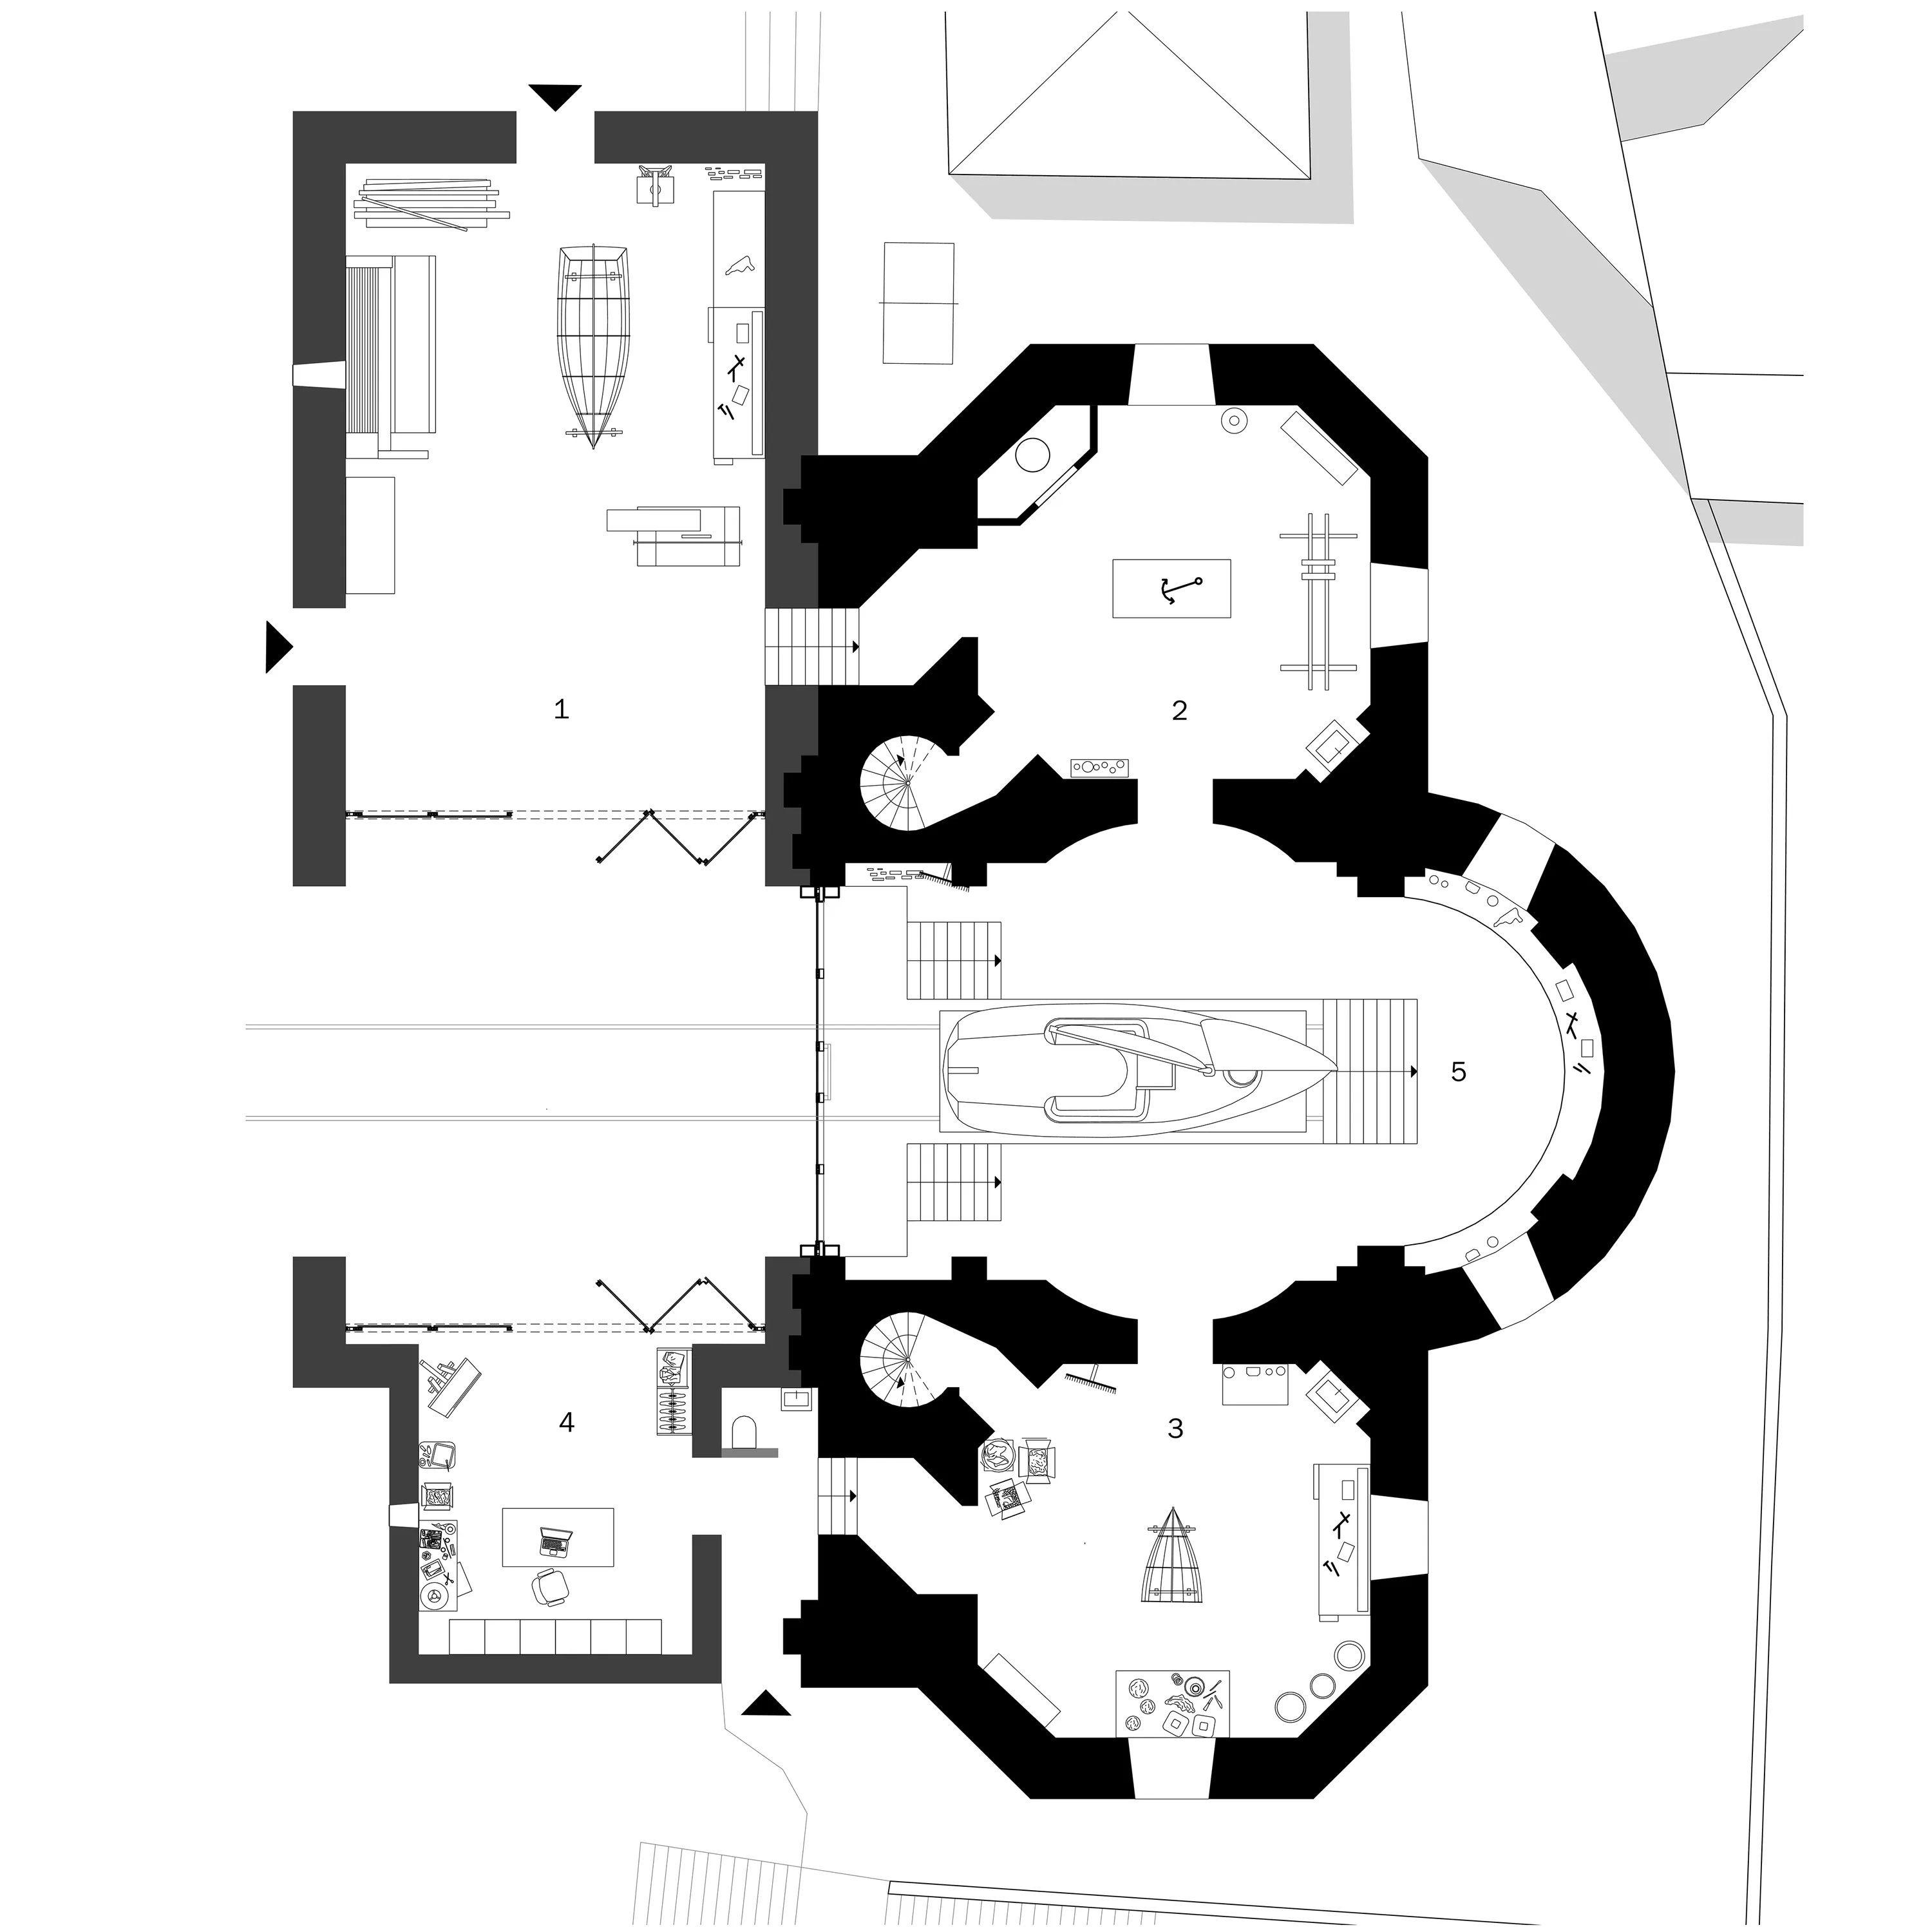
Workshop floor plan 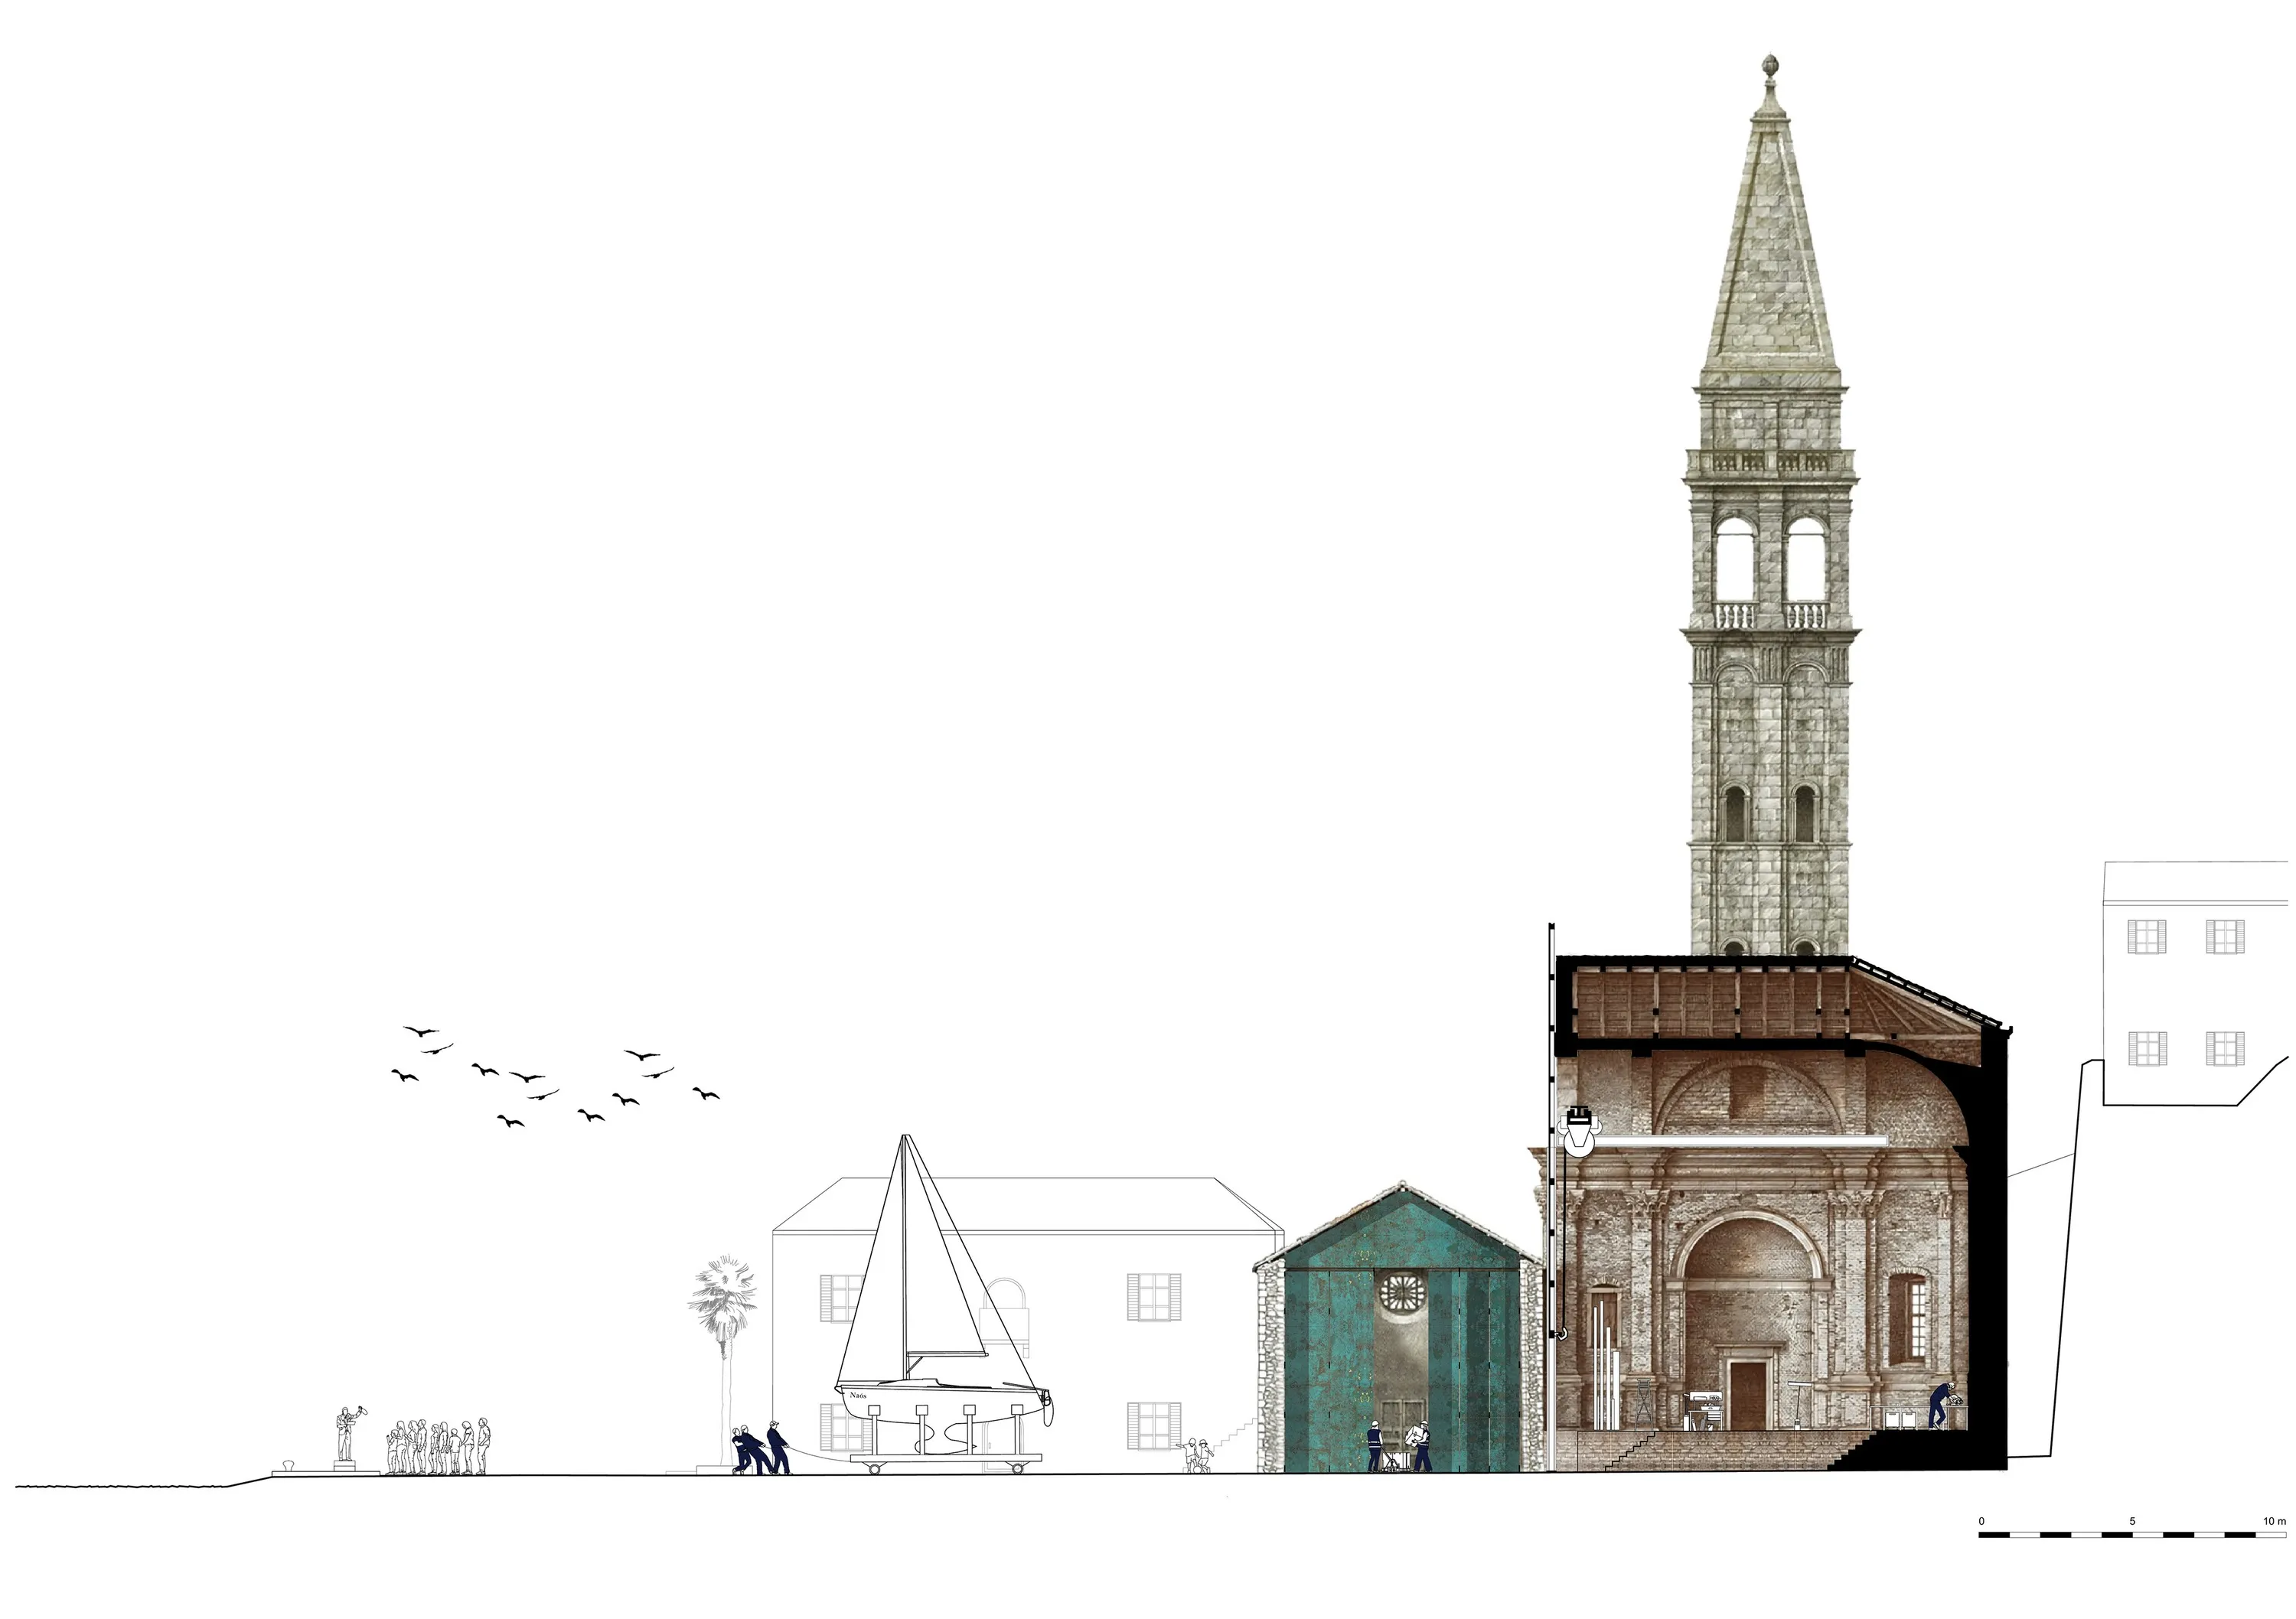
Section through the church and waterfront 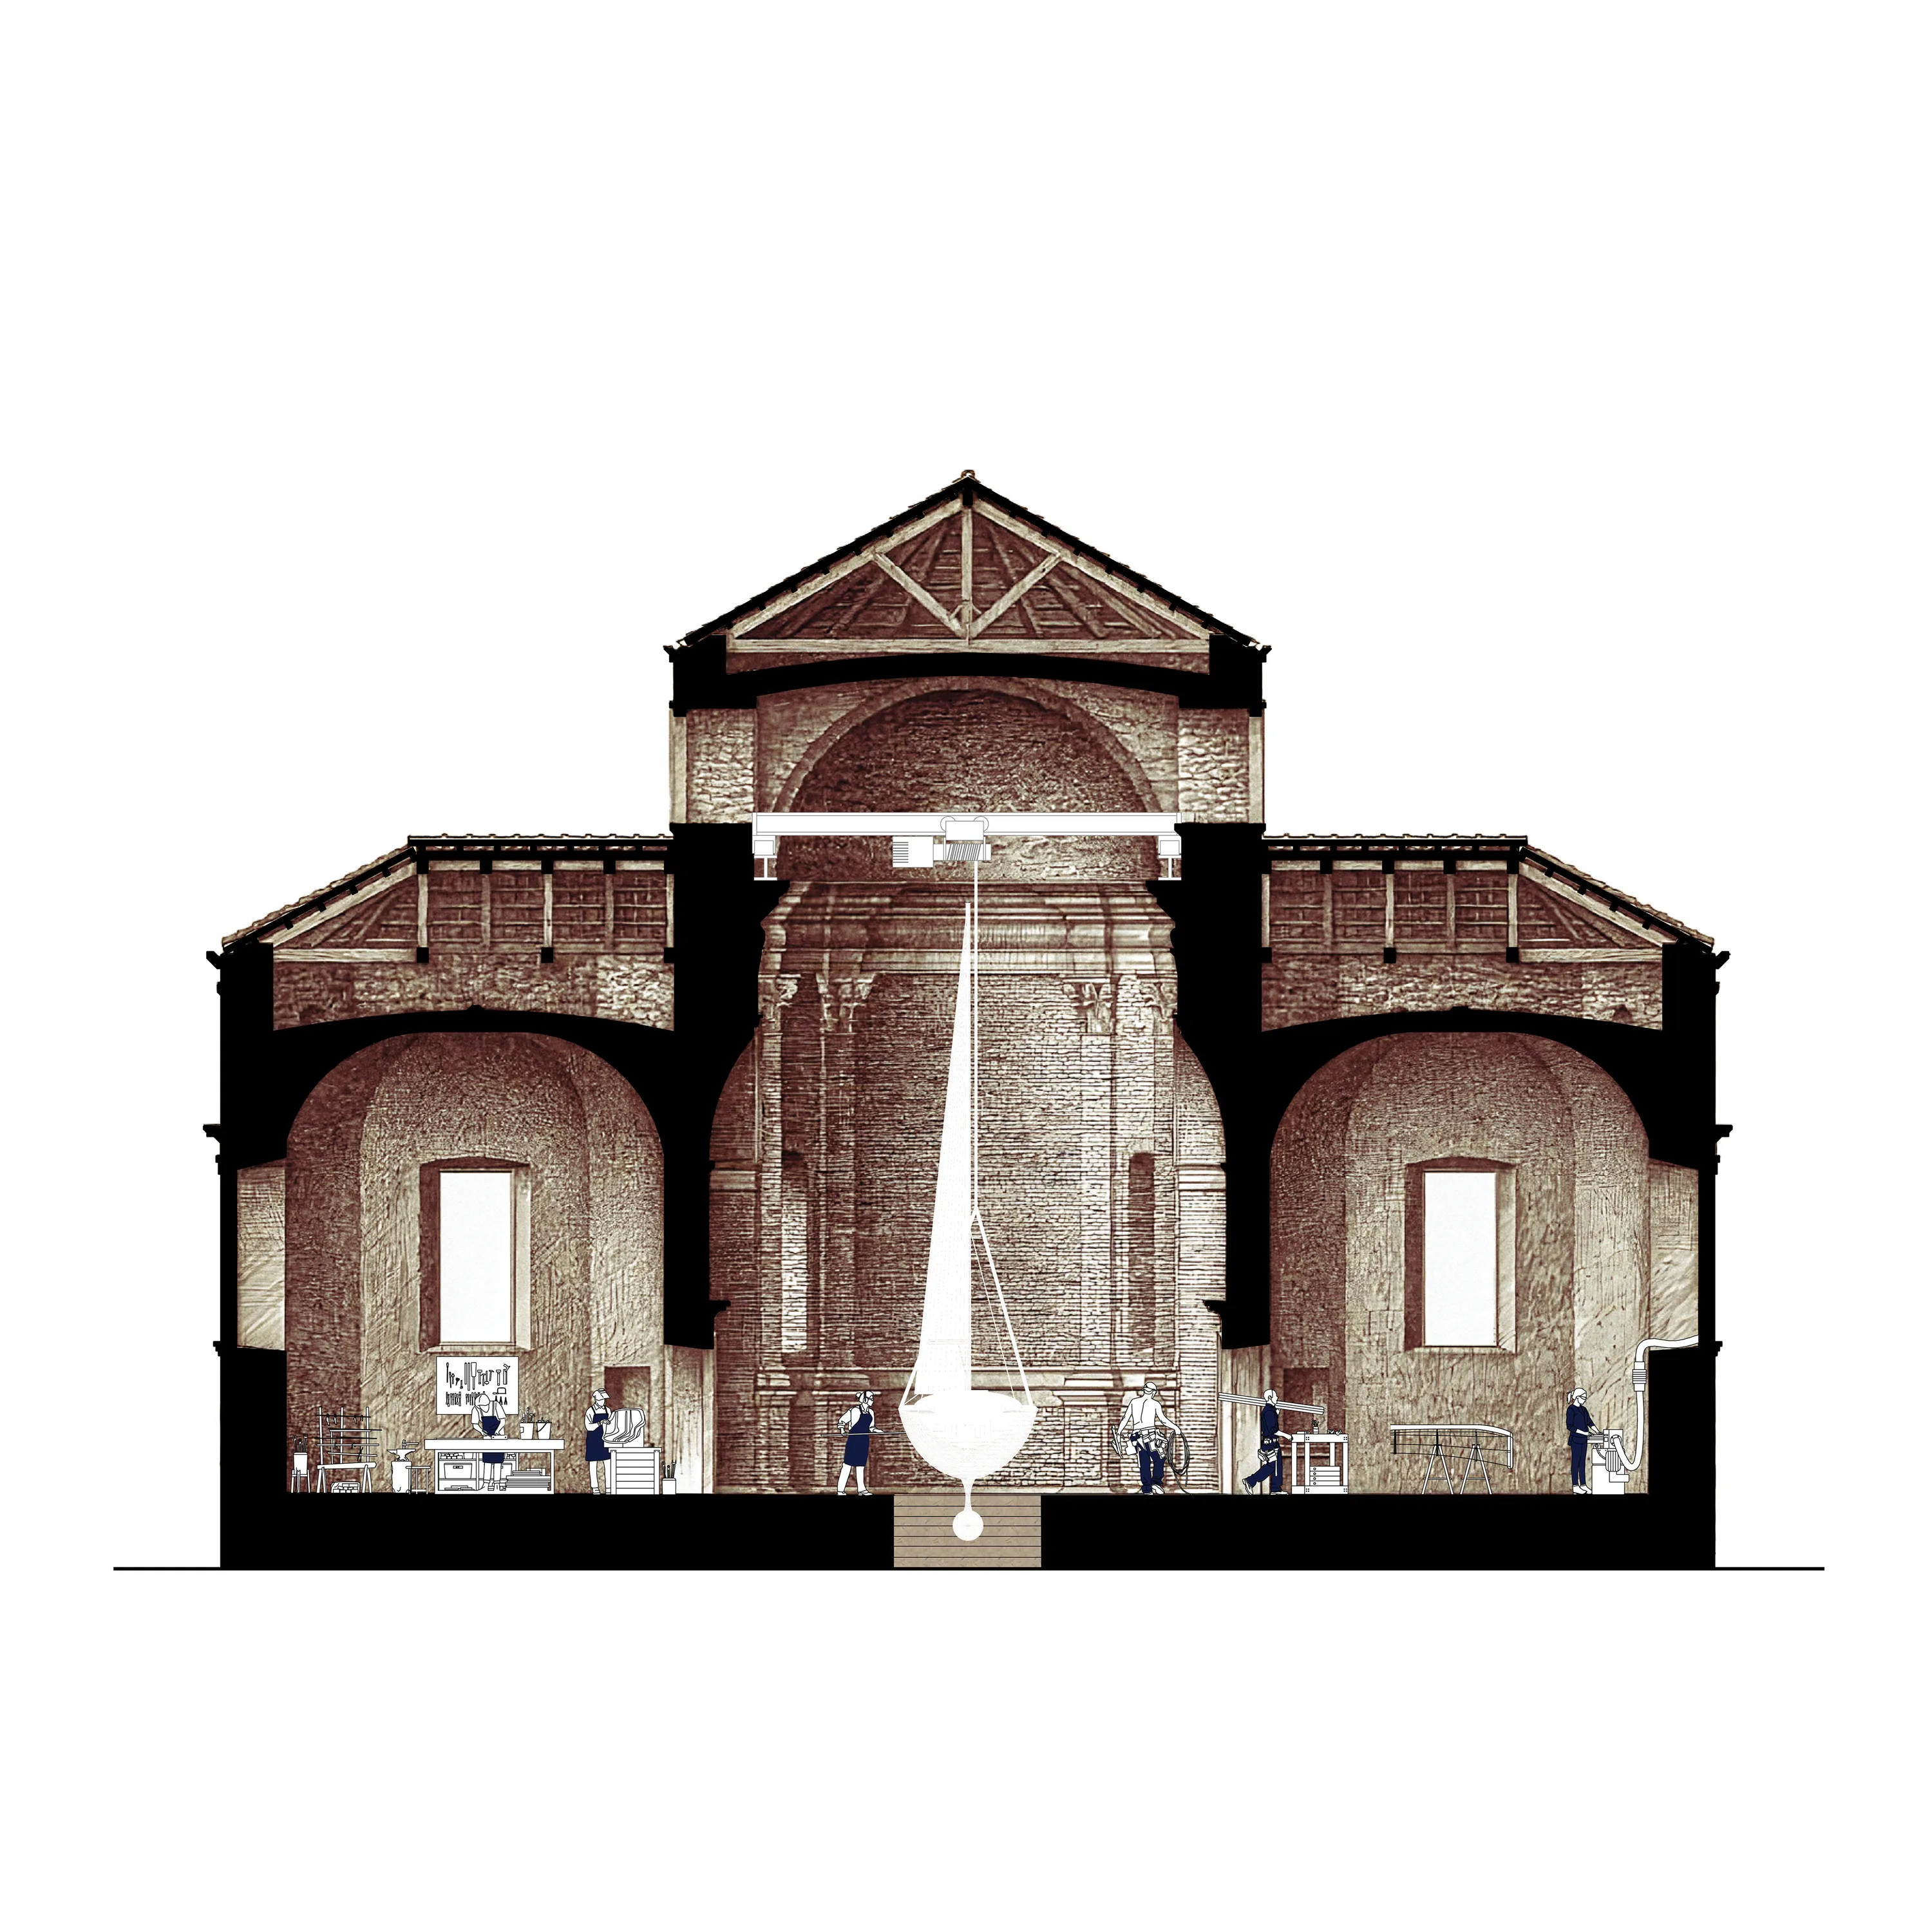
Section through the apse 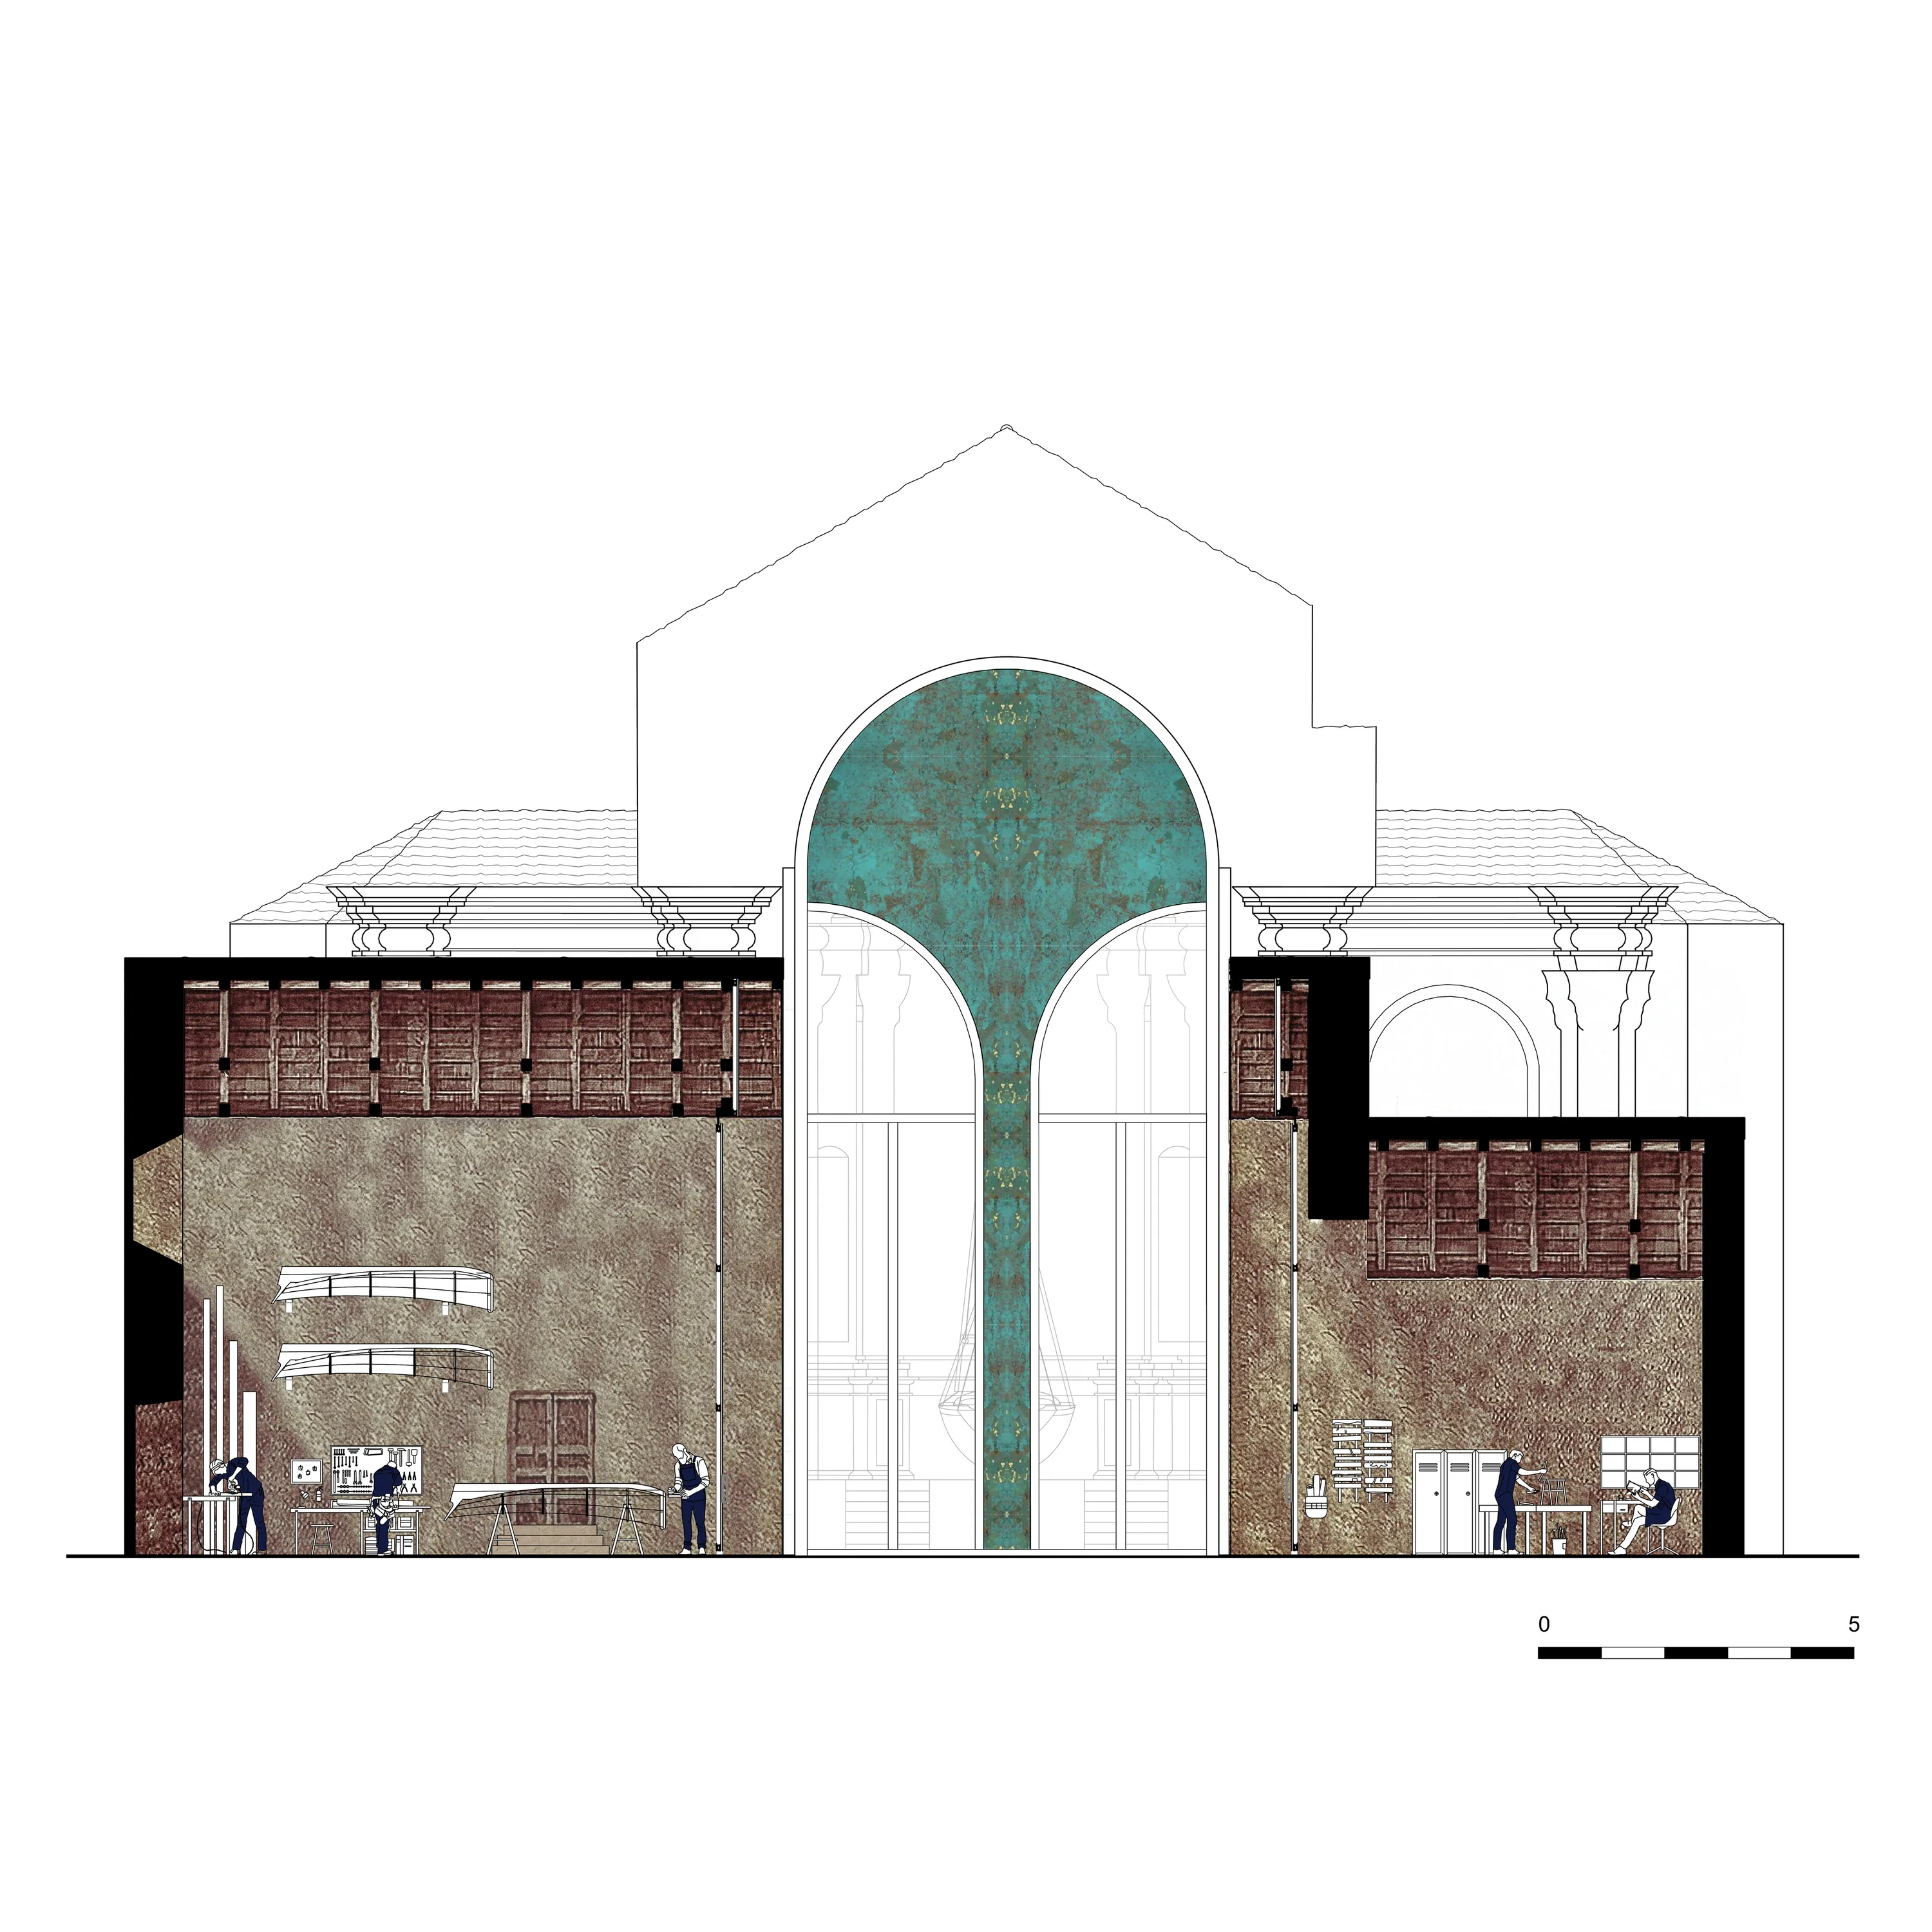
Section through the new gate 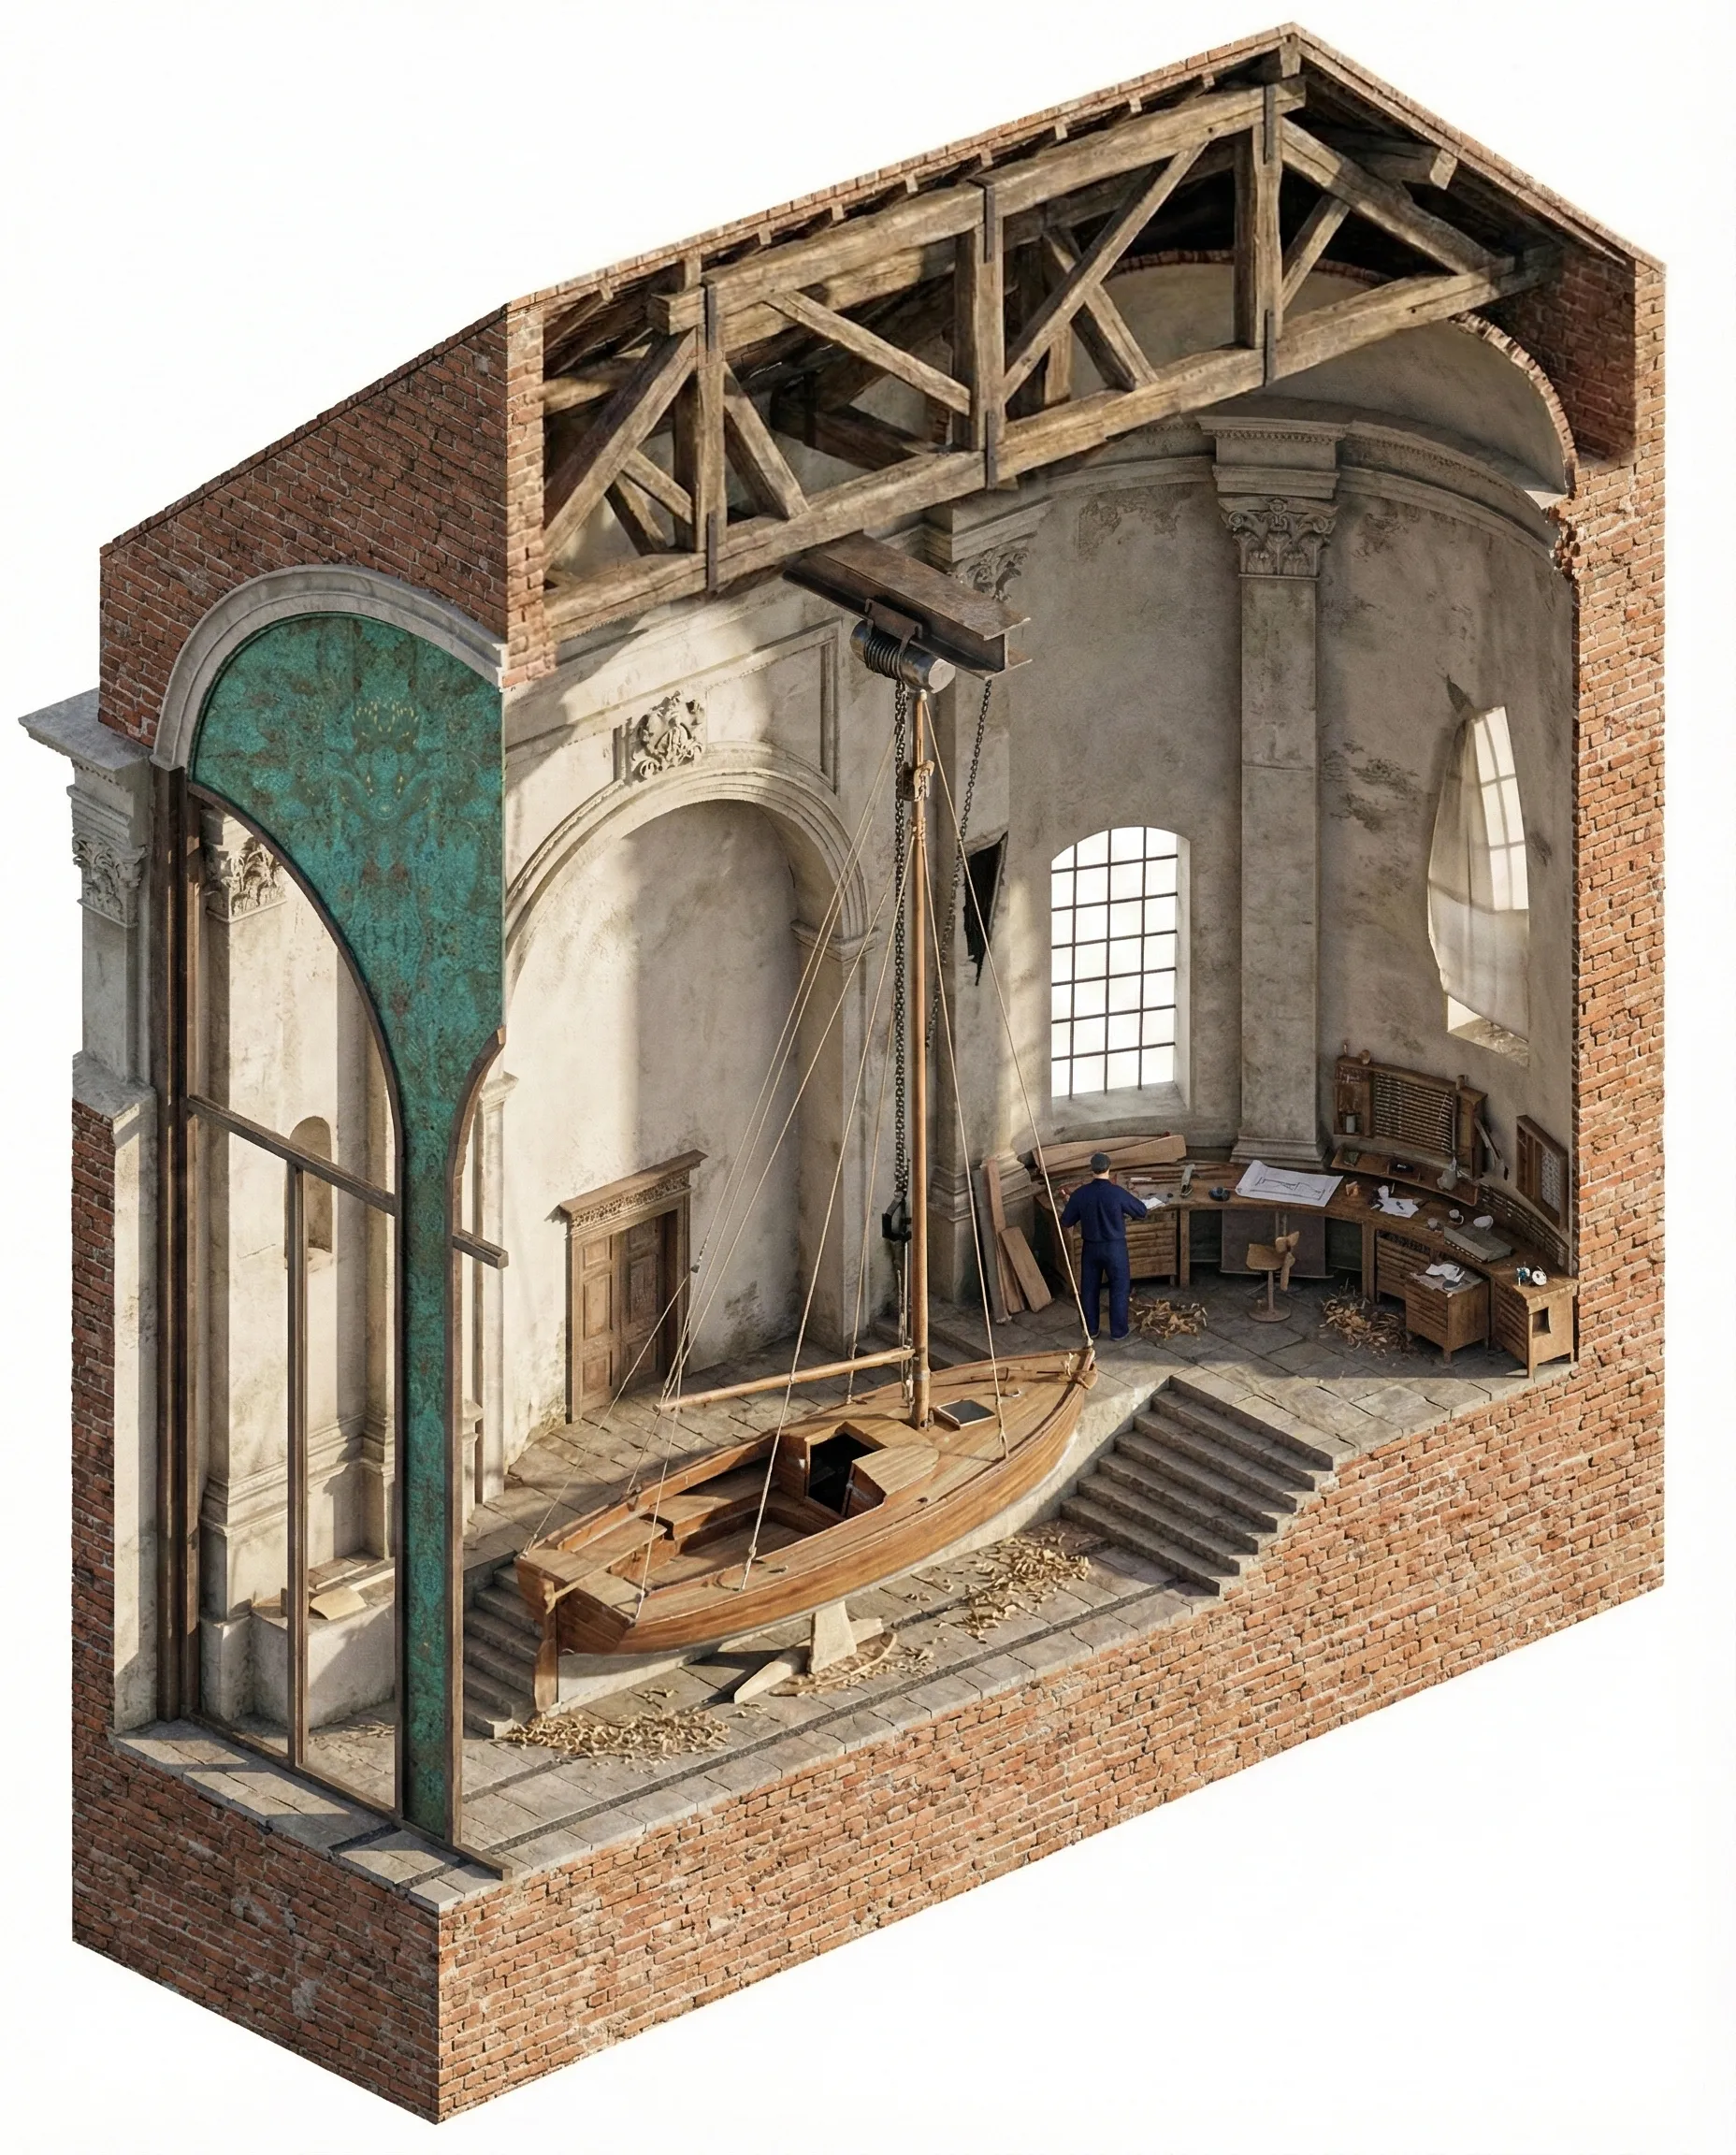
Working inside the churchThe cutaway shows the roof structure, workshop floor and the transition to the tall gate. 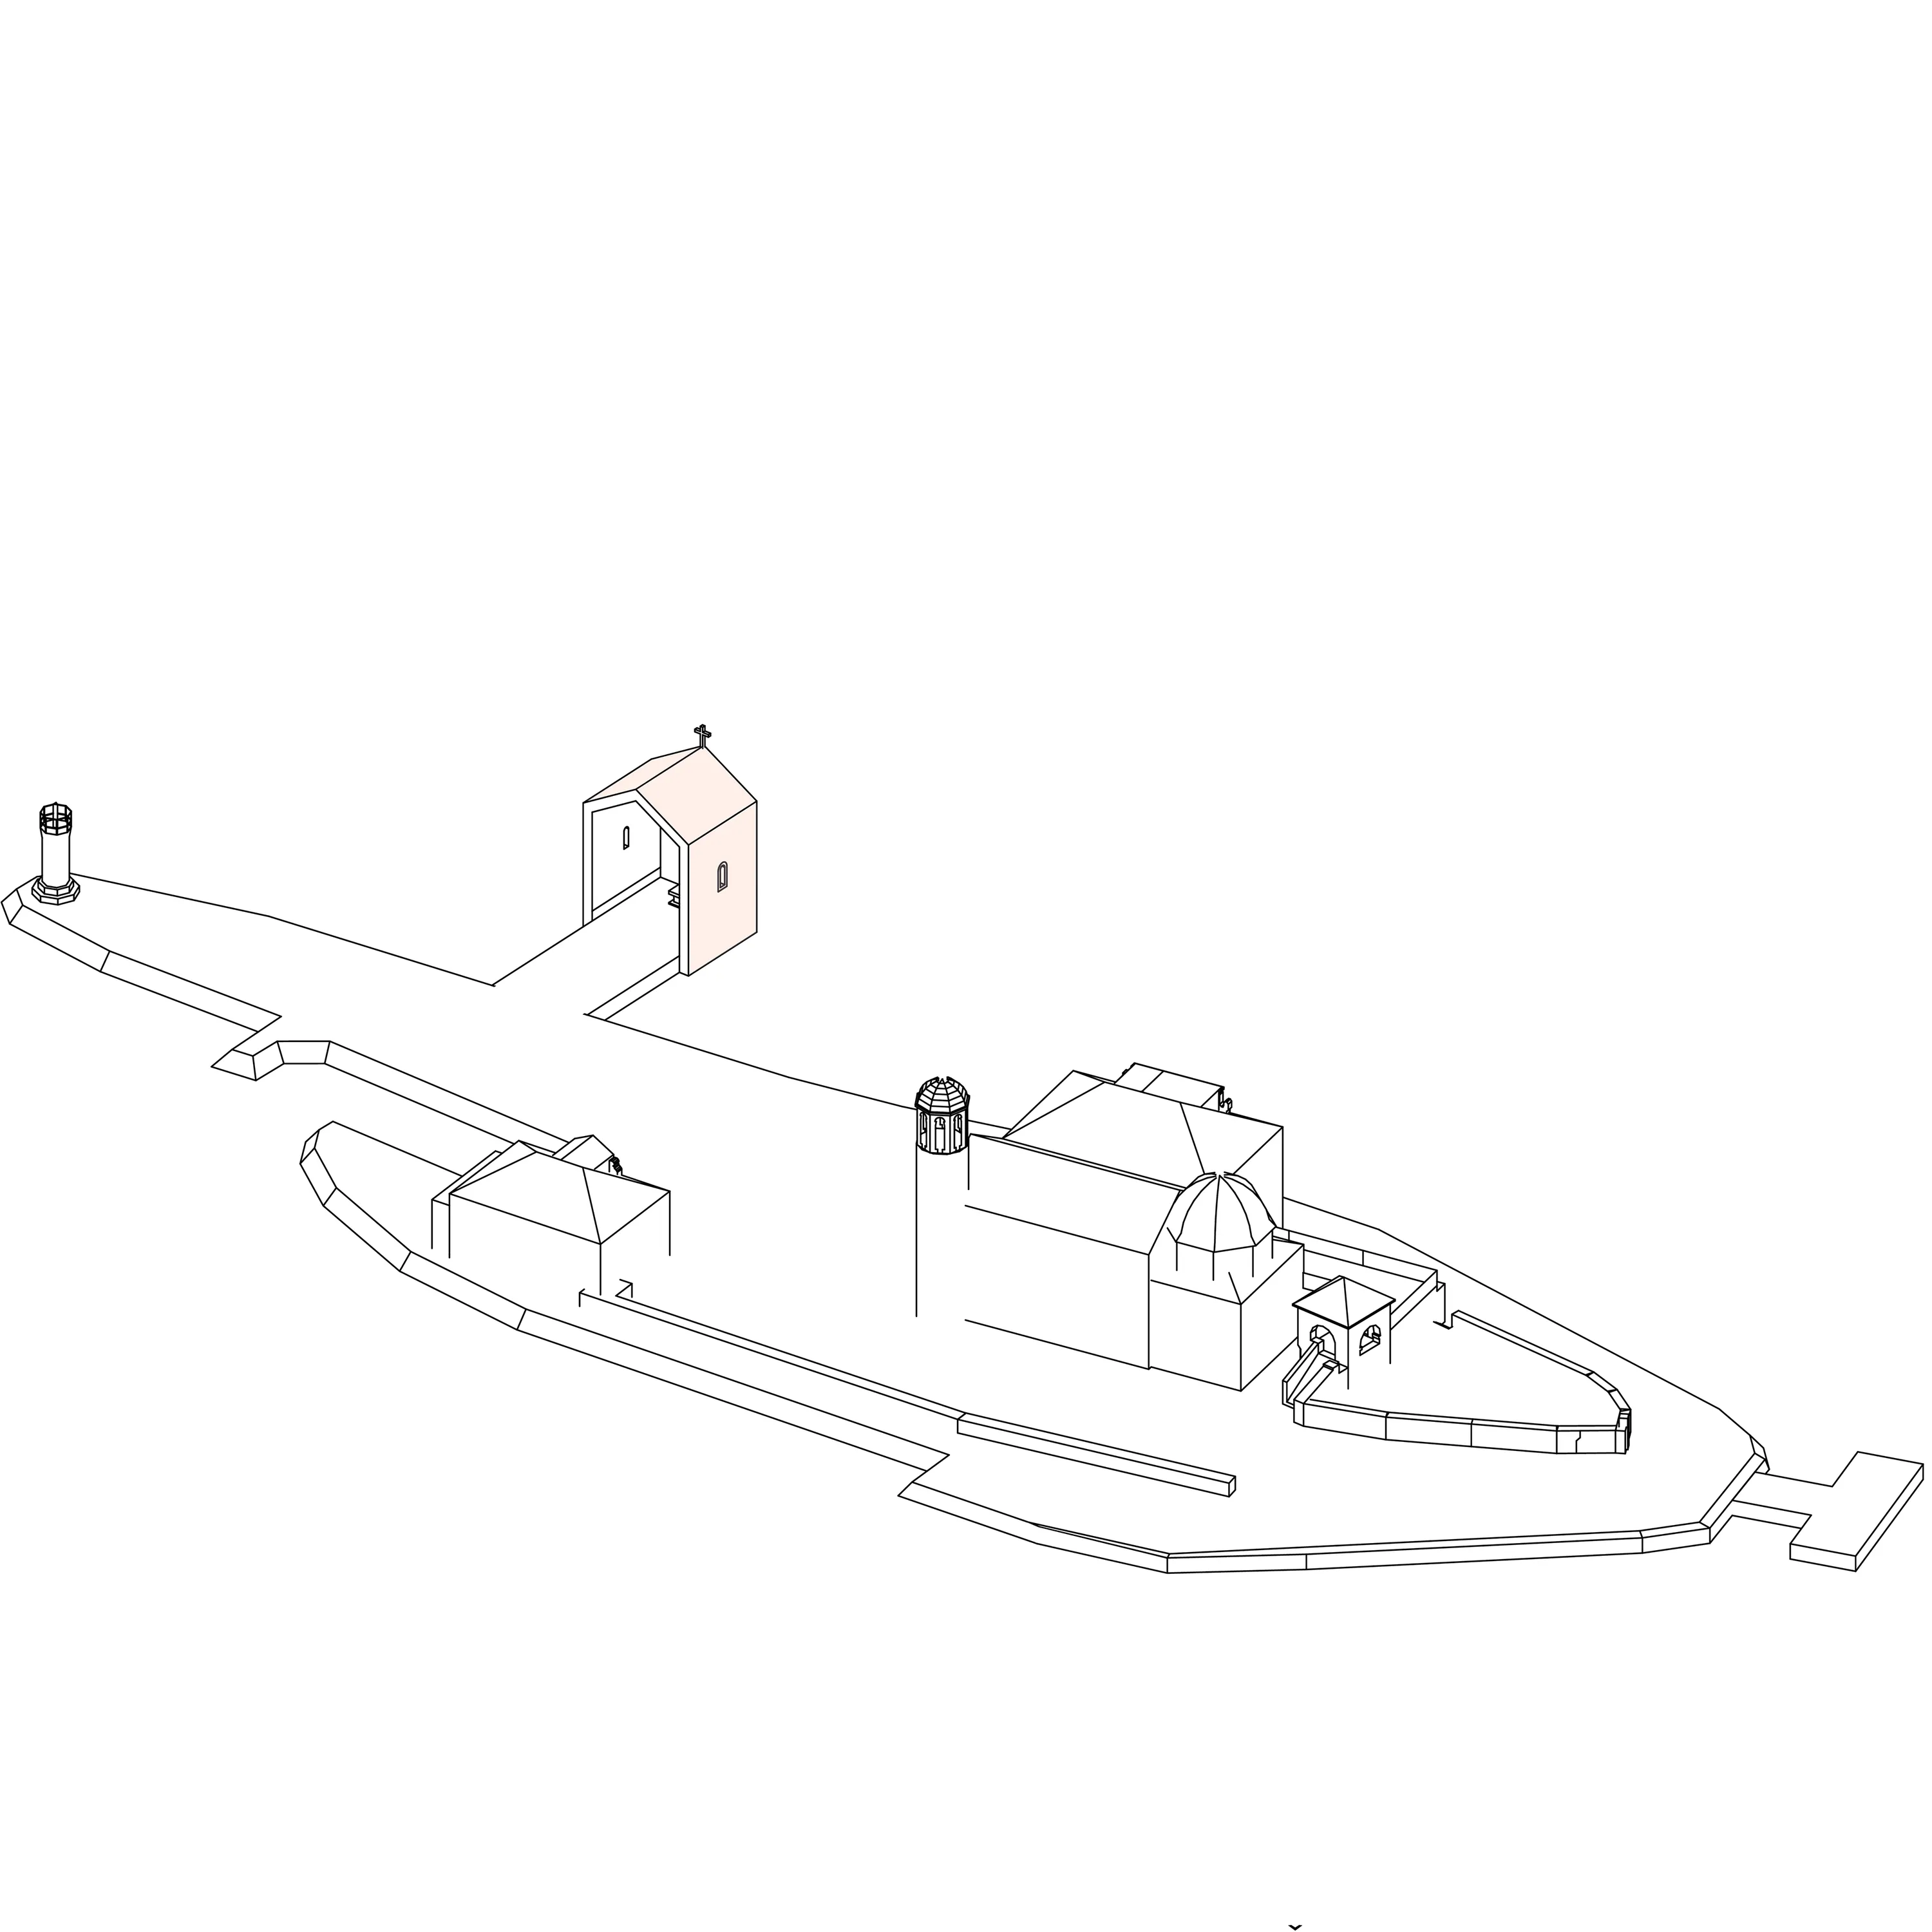
04 · Reusing the fragmentThe removed section is relocated to Gospa od Škrpjela and reused as a small chapel beside the water. 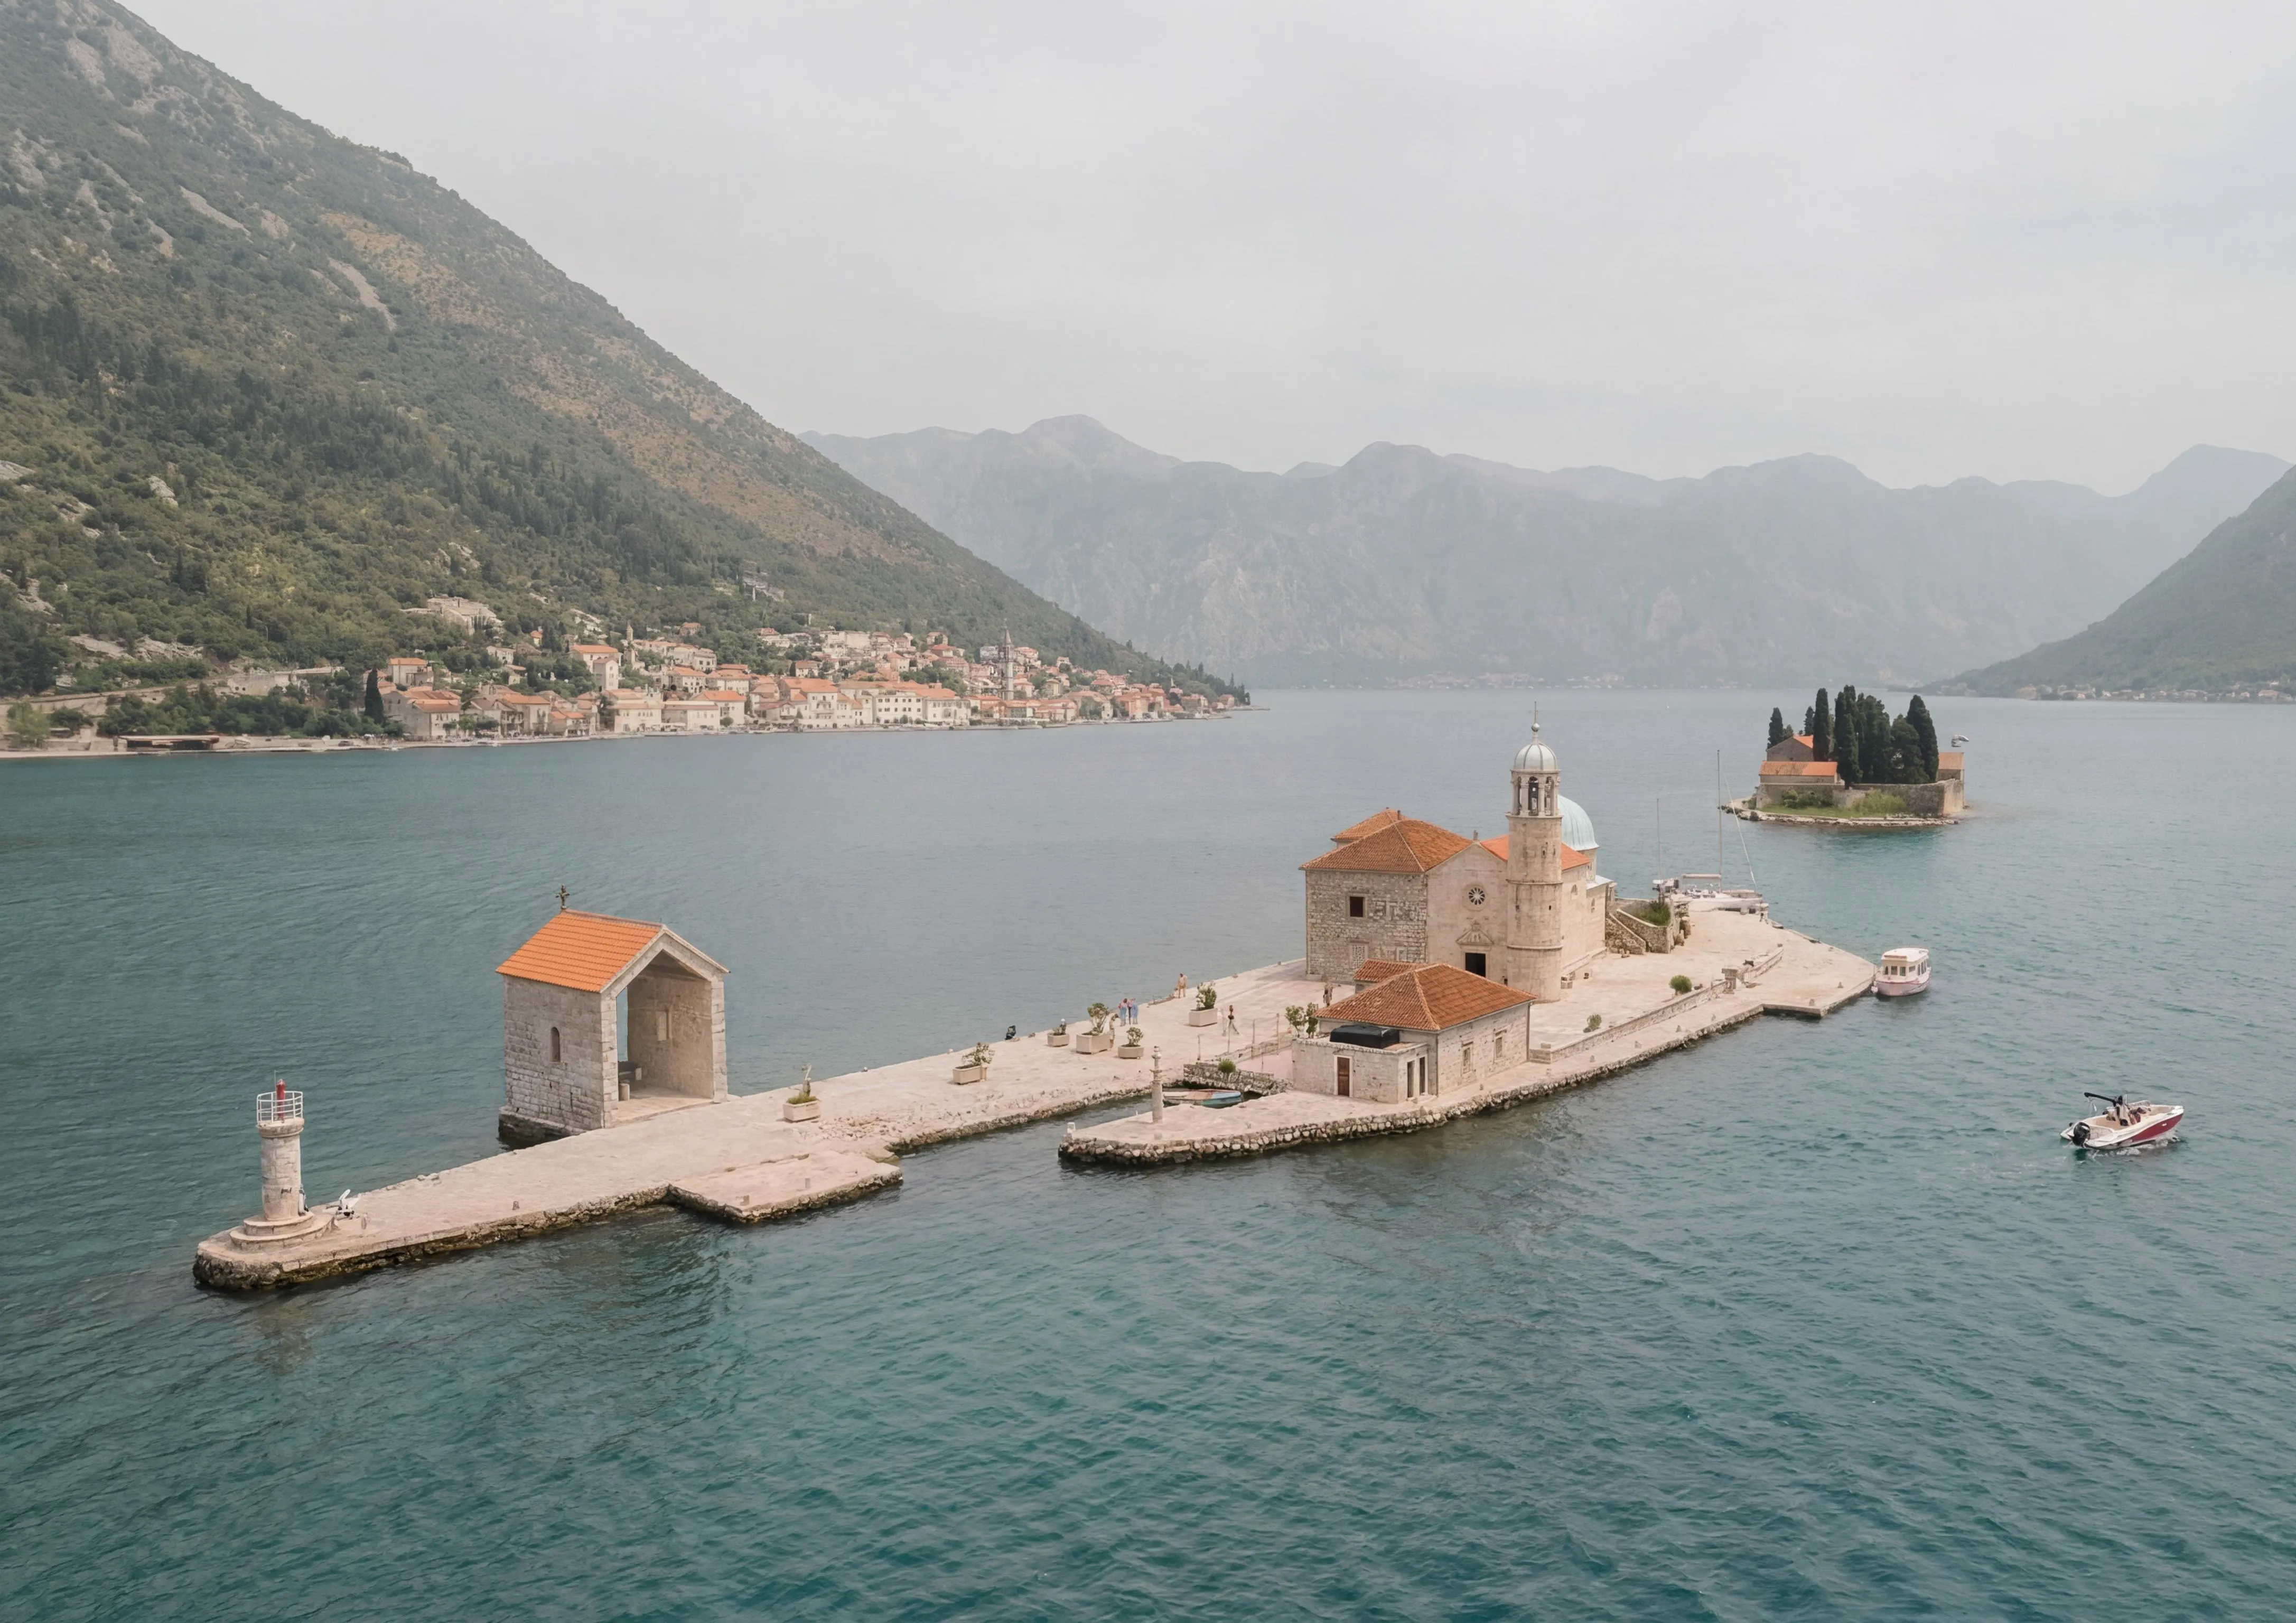
The island chapelThe relocated church fragment forms a space of its own beside the water. Its open ends retain the form of a section cut from the original building. 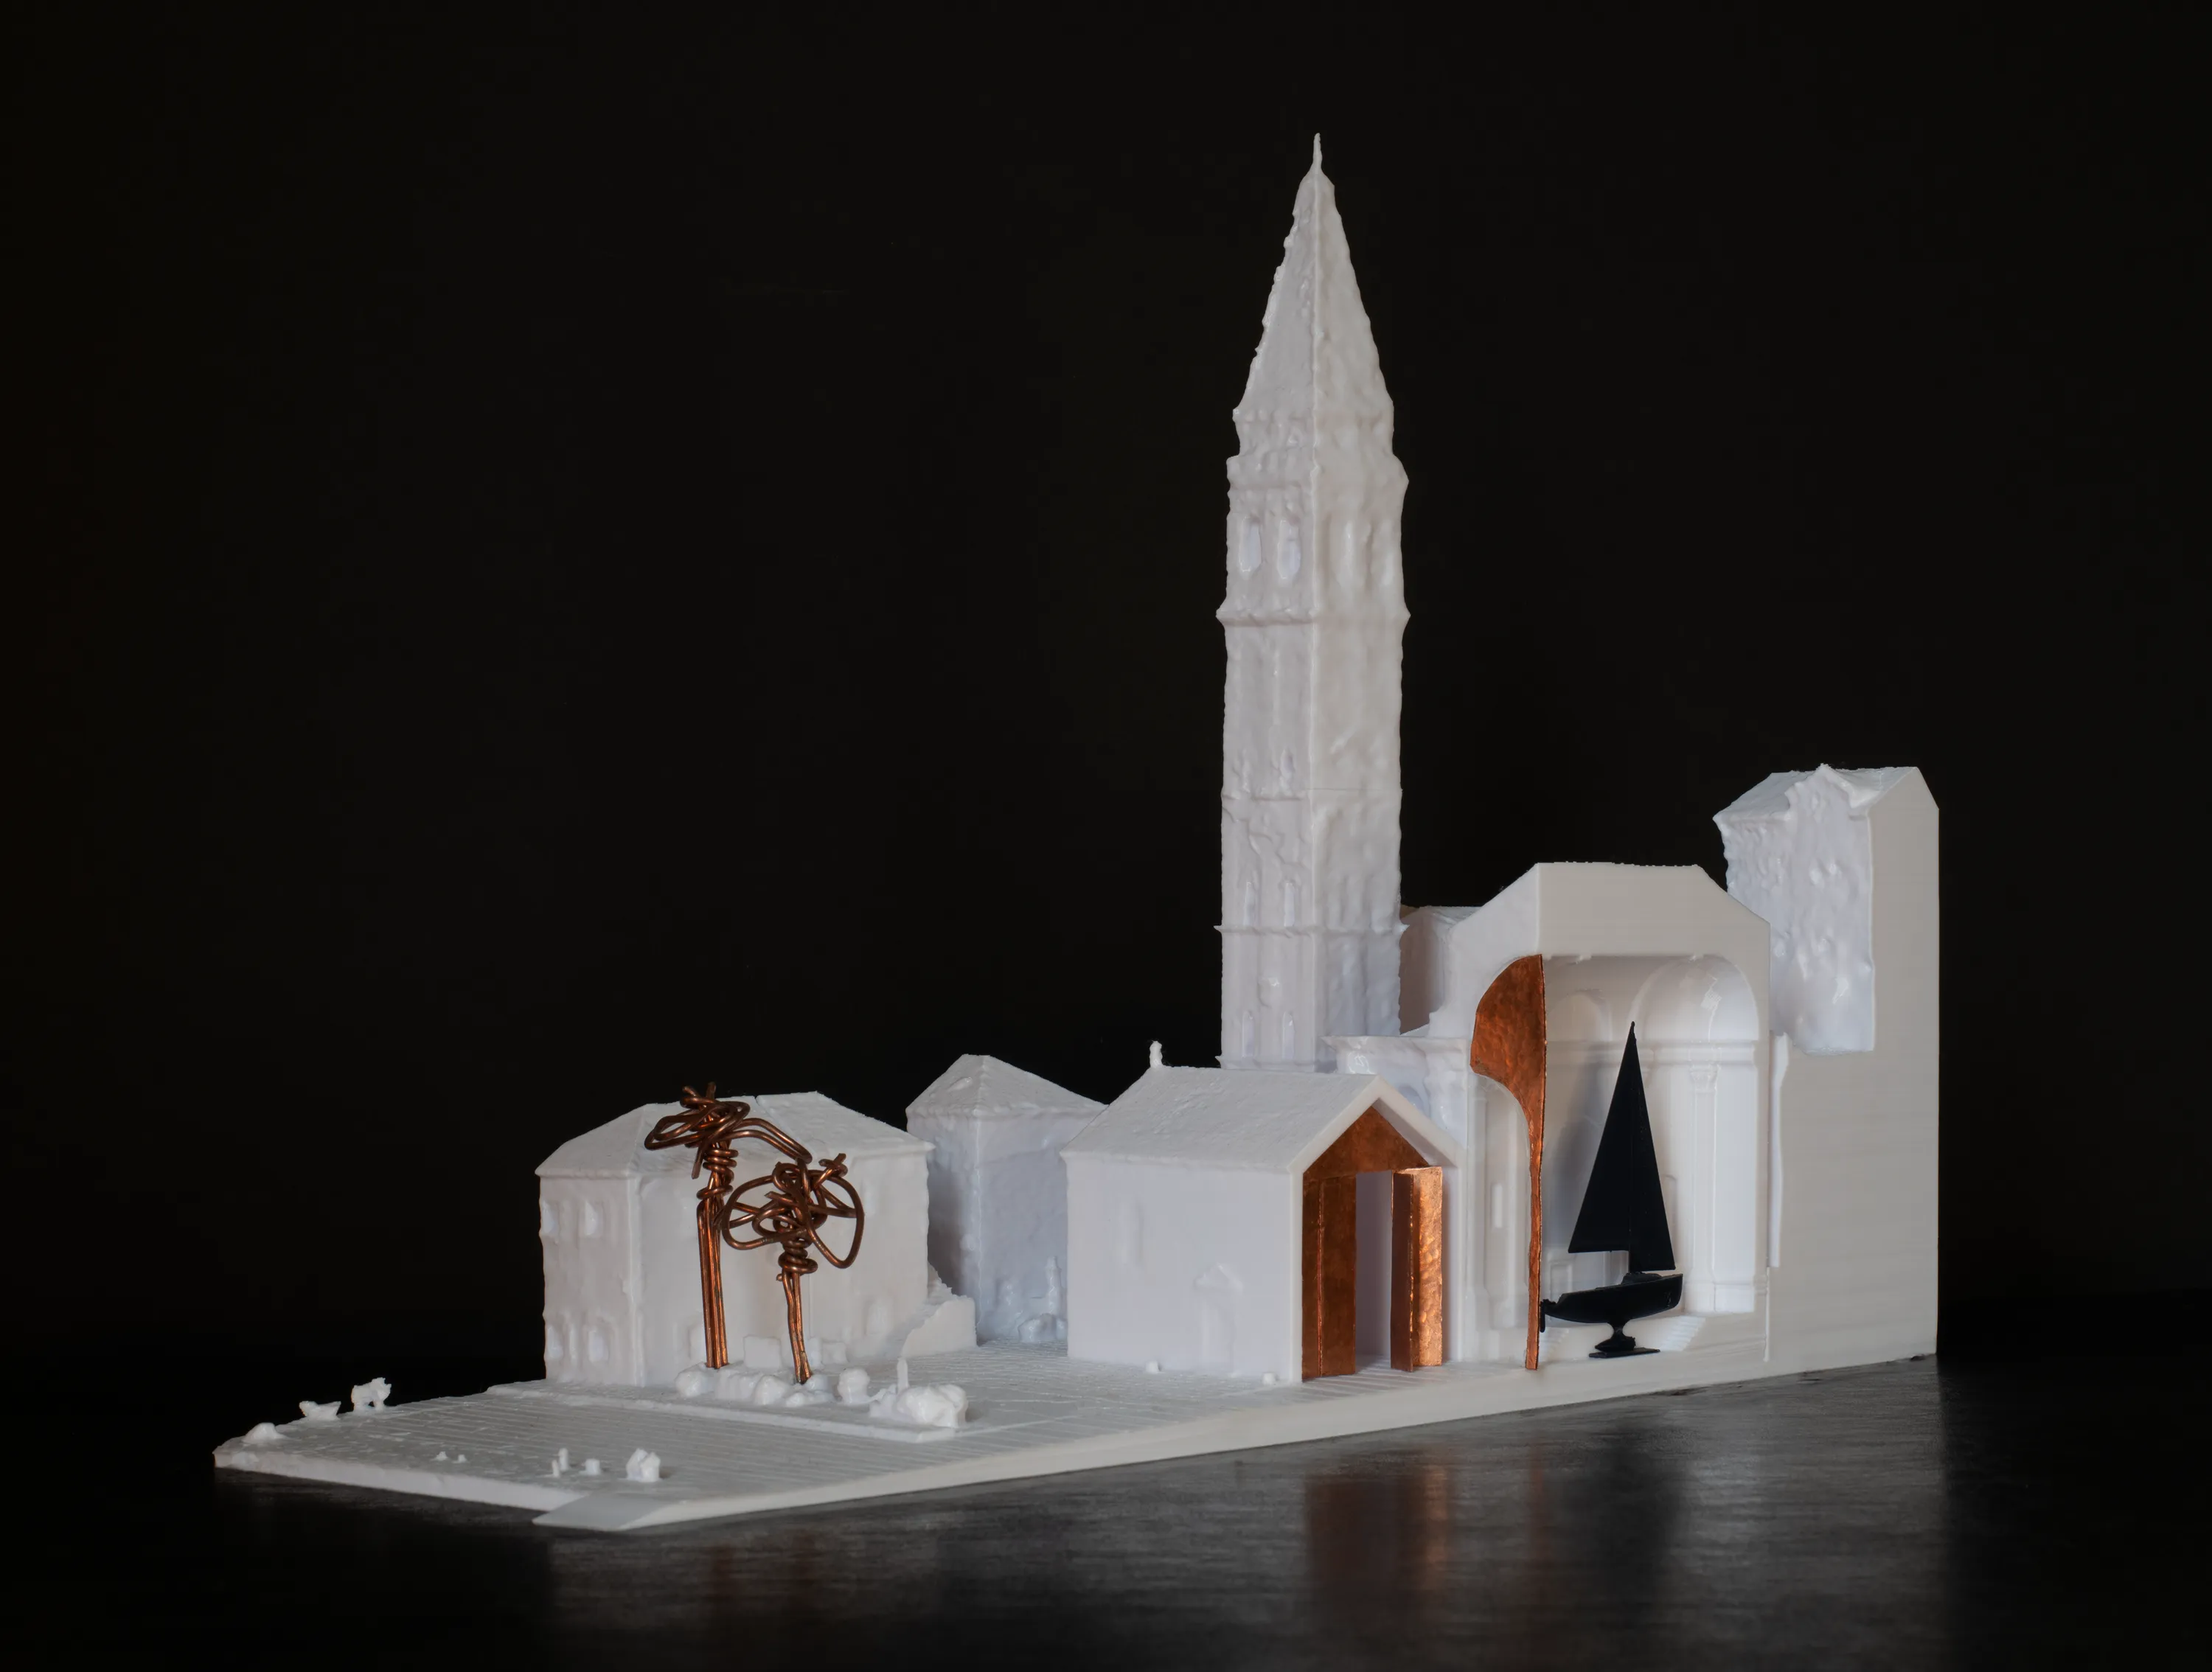
Model of the nested churches - Year
- 2023
- Theme
- Existing buildings & craft
- My role
- Individual bachelor’s thesis; design, photogrammetry, drawings and models
- Location
- Perast, Montenegro
- Context
- RWTH Aachen, Chair of Building Design, bachelor’s thesis
- Supervision
- Milica Lopicic, Vladimir Milenkovic, Anne-Julchen Bernhardt
- Recognition
- BDA Masters 2023 · Competitionline Talentradar 2023 · Bachelor’s thesis grade: 1.0 (German scale)
Project 10 of 19.Next Circular interior construction →