Hoch Hinaus! Climbing Hall
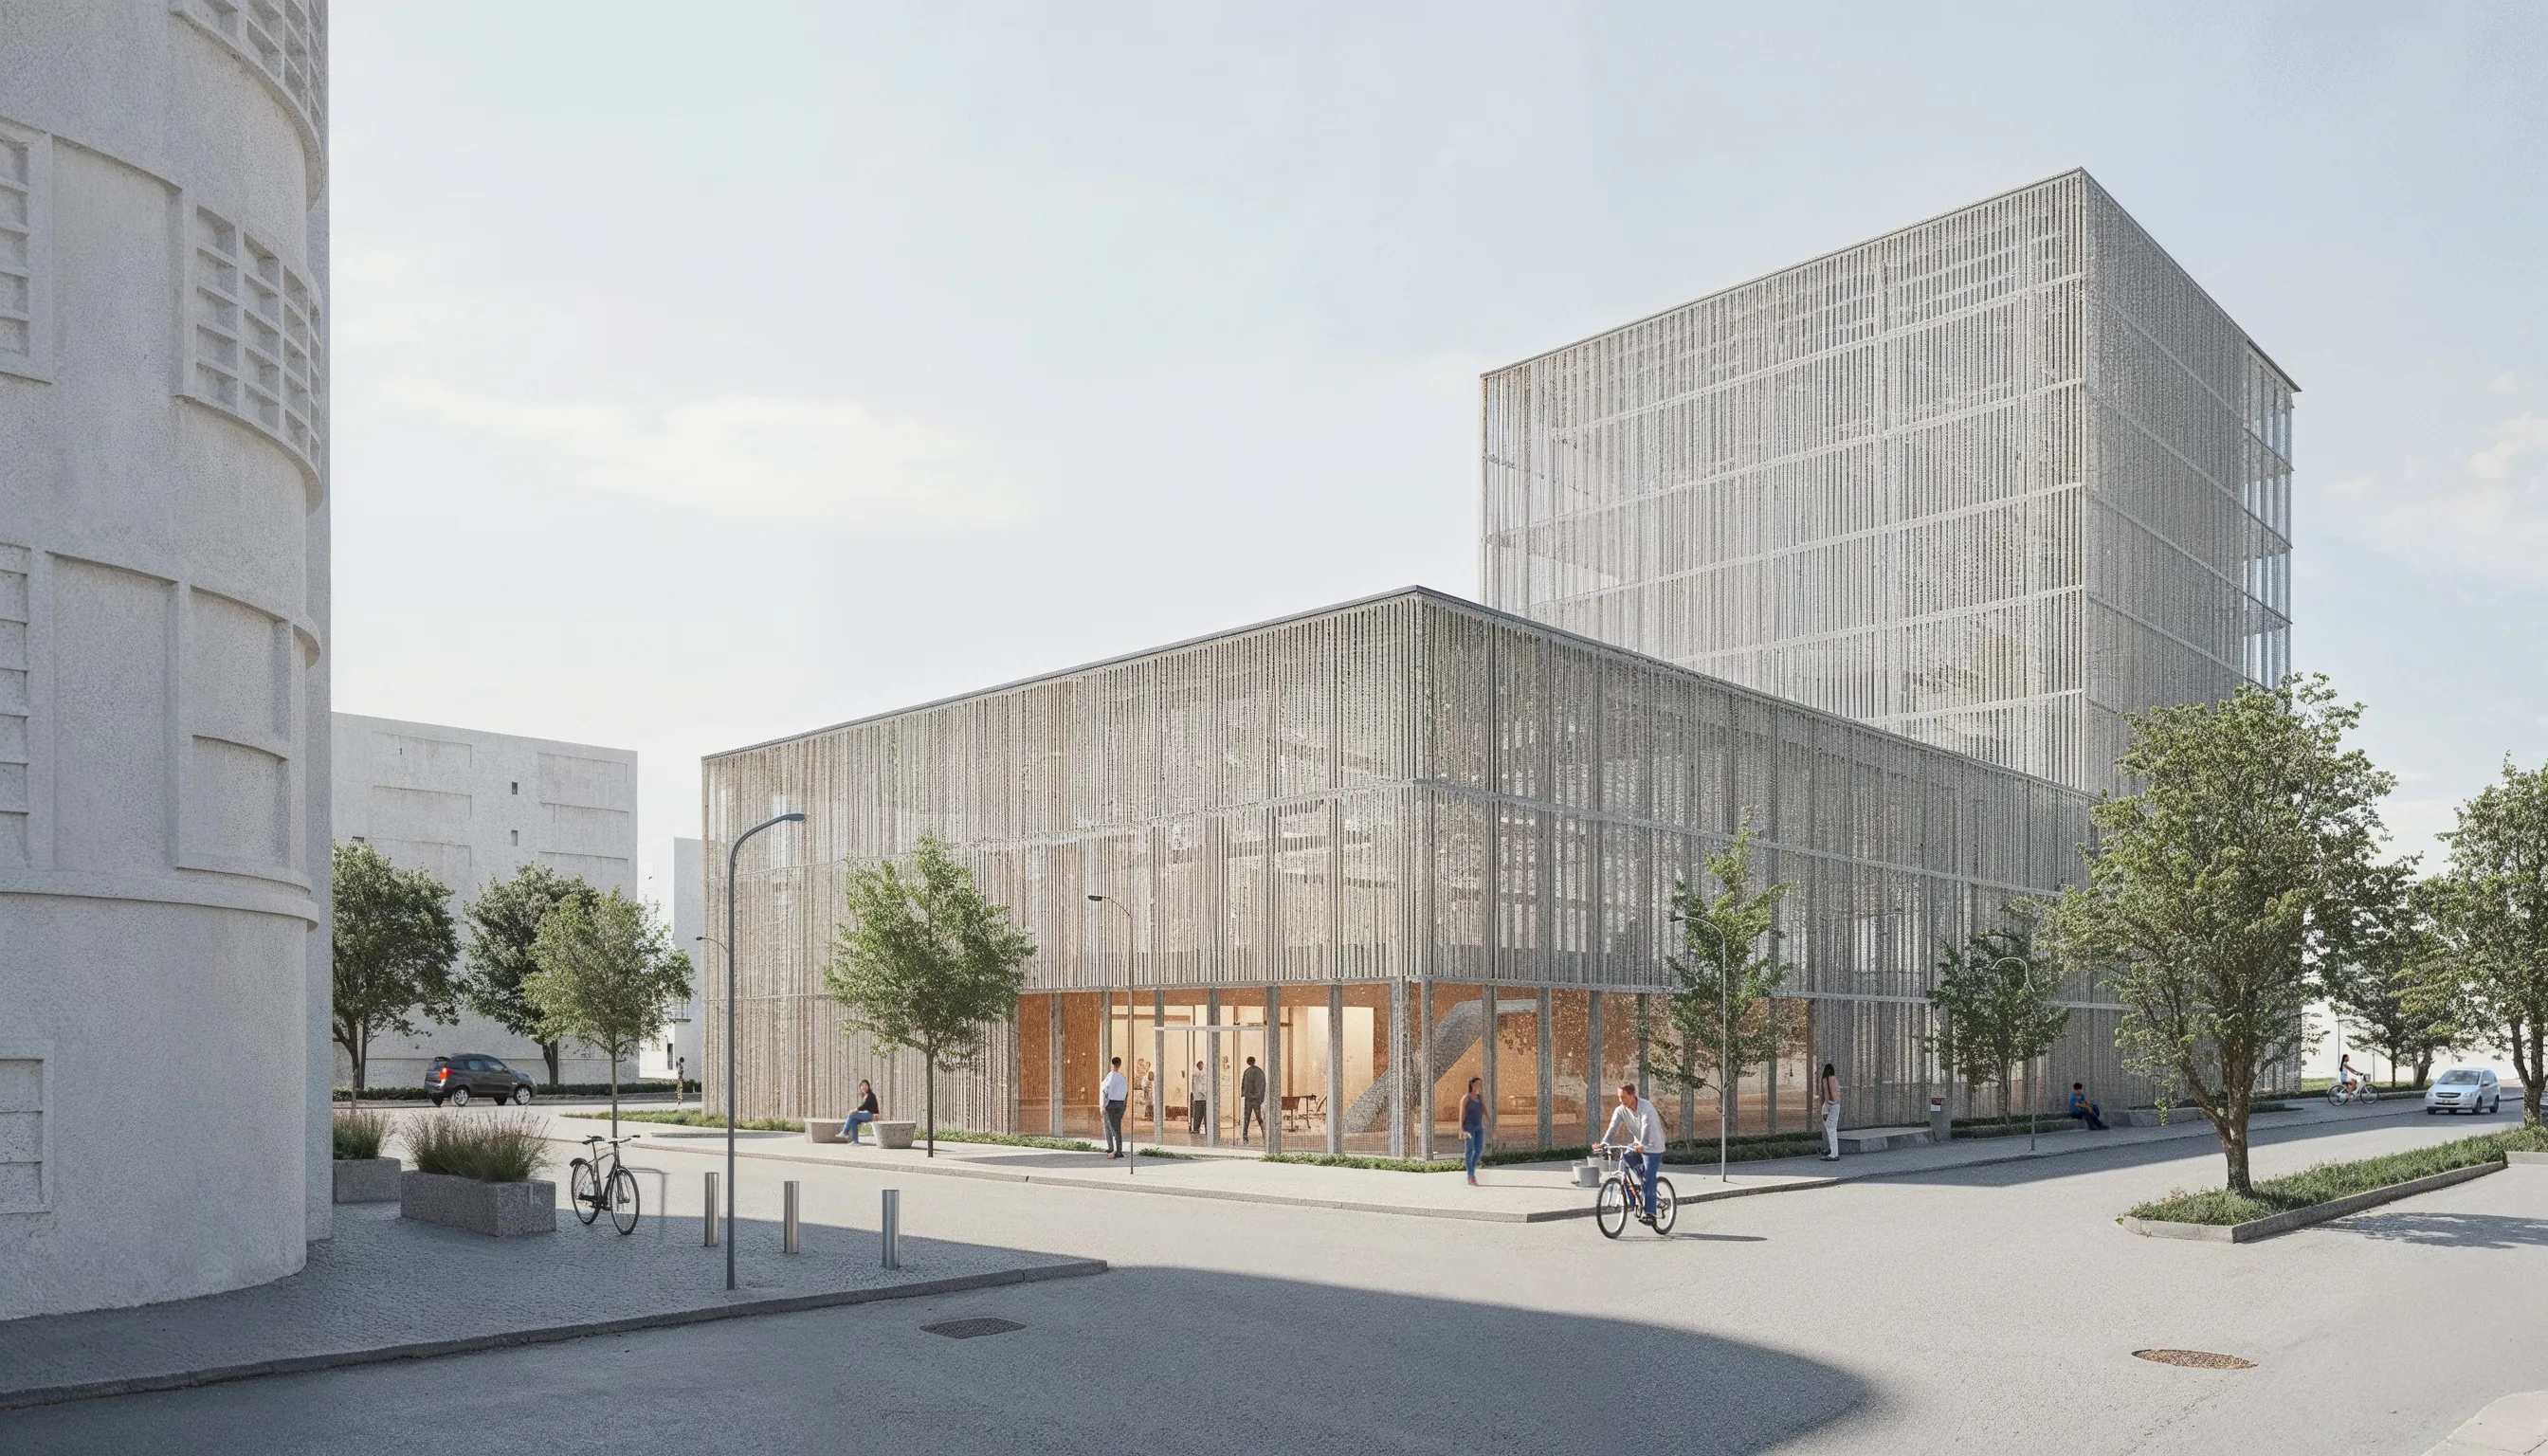
Arriving at the climbing hallThe lower entrance area mediates between the street and the tall hall. Design visualisation. The climbing hall on Jülicher Straße in Aachen combines a tall climbing space with lower areas for bouldering and support facilities. Its position and volume respond to the neighbouring Ludwig Forum and the street.
The integrated design project developed the programme, structure and envelope together. A translucent envelope brings daylight into the hall.
The project was included in RWTH Aachen’s online exhibition.
About the project 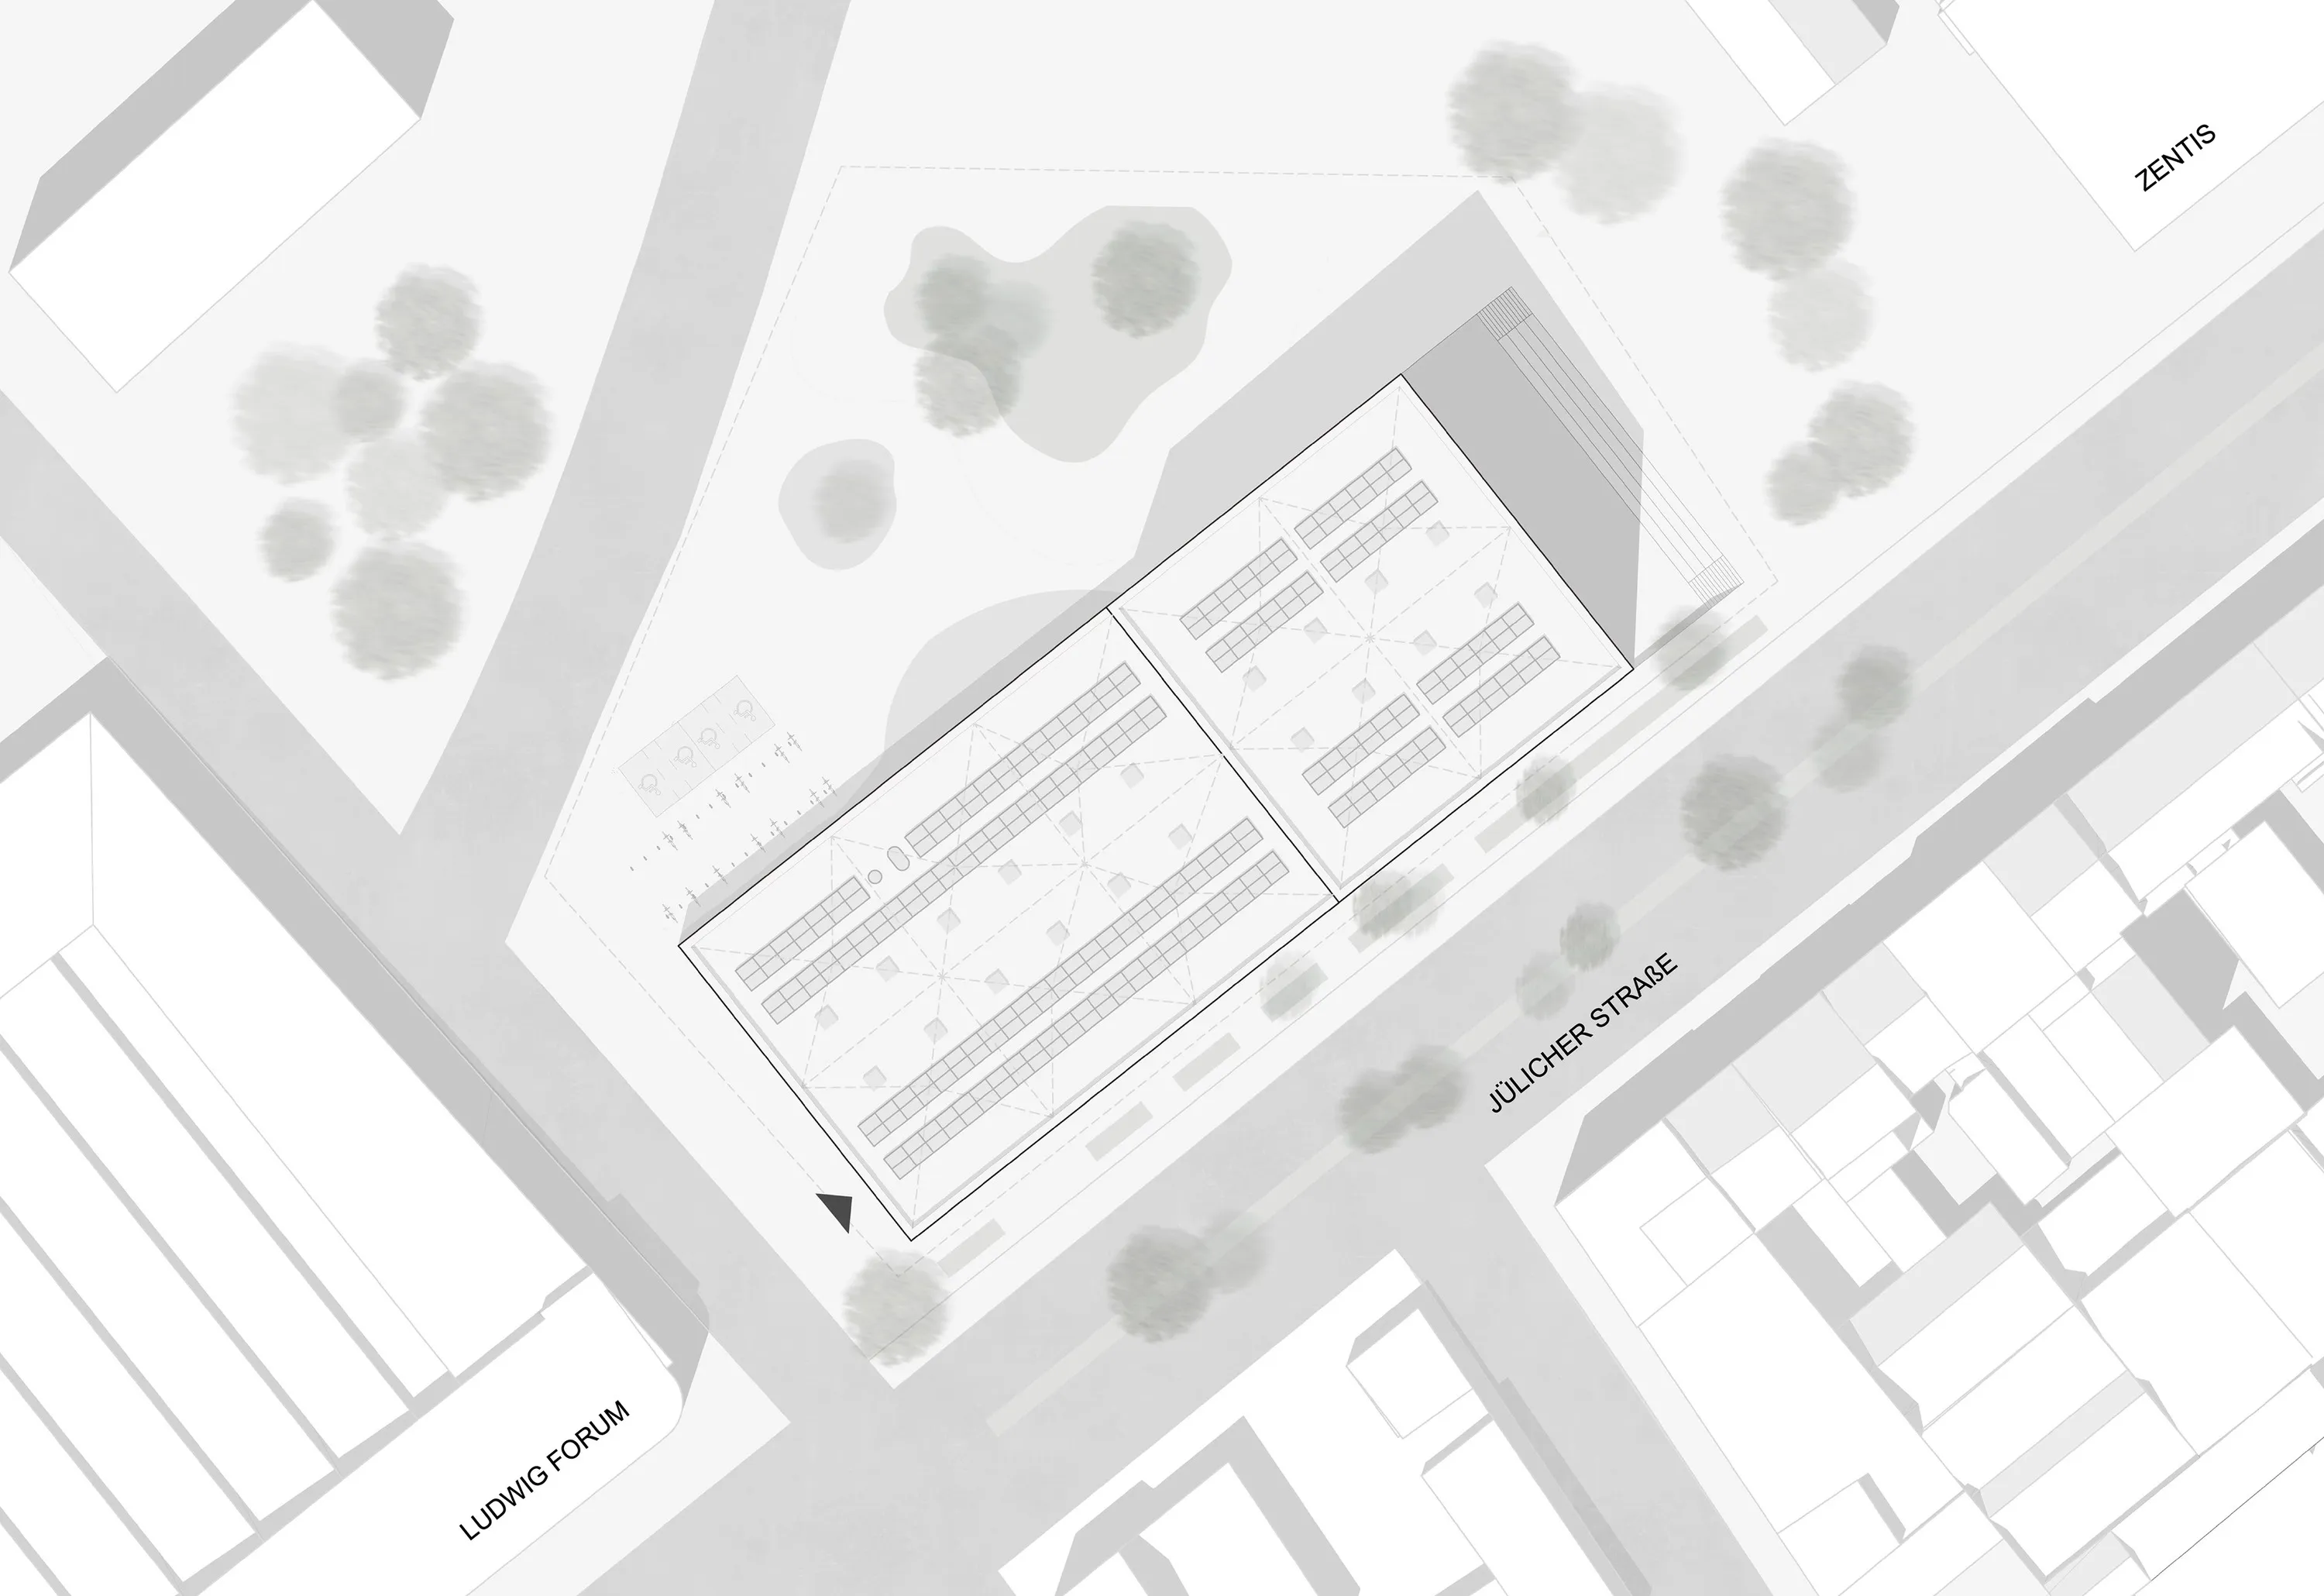
Beside the Ludwig Forum 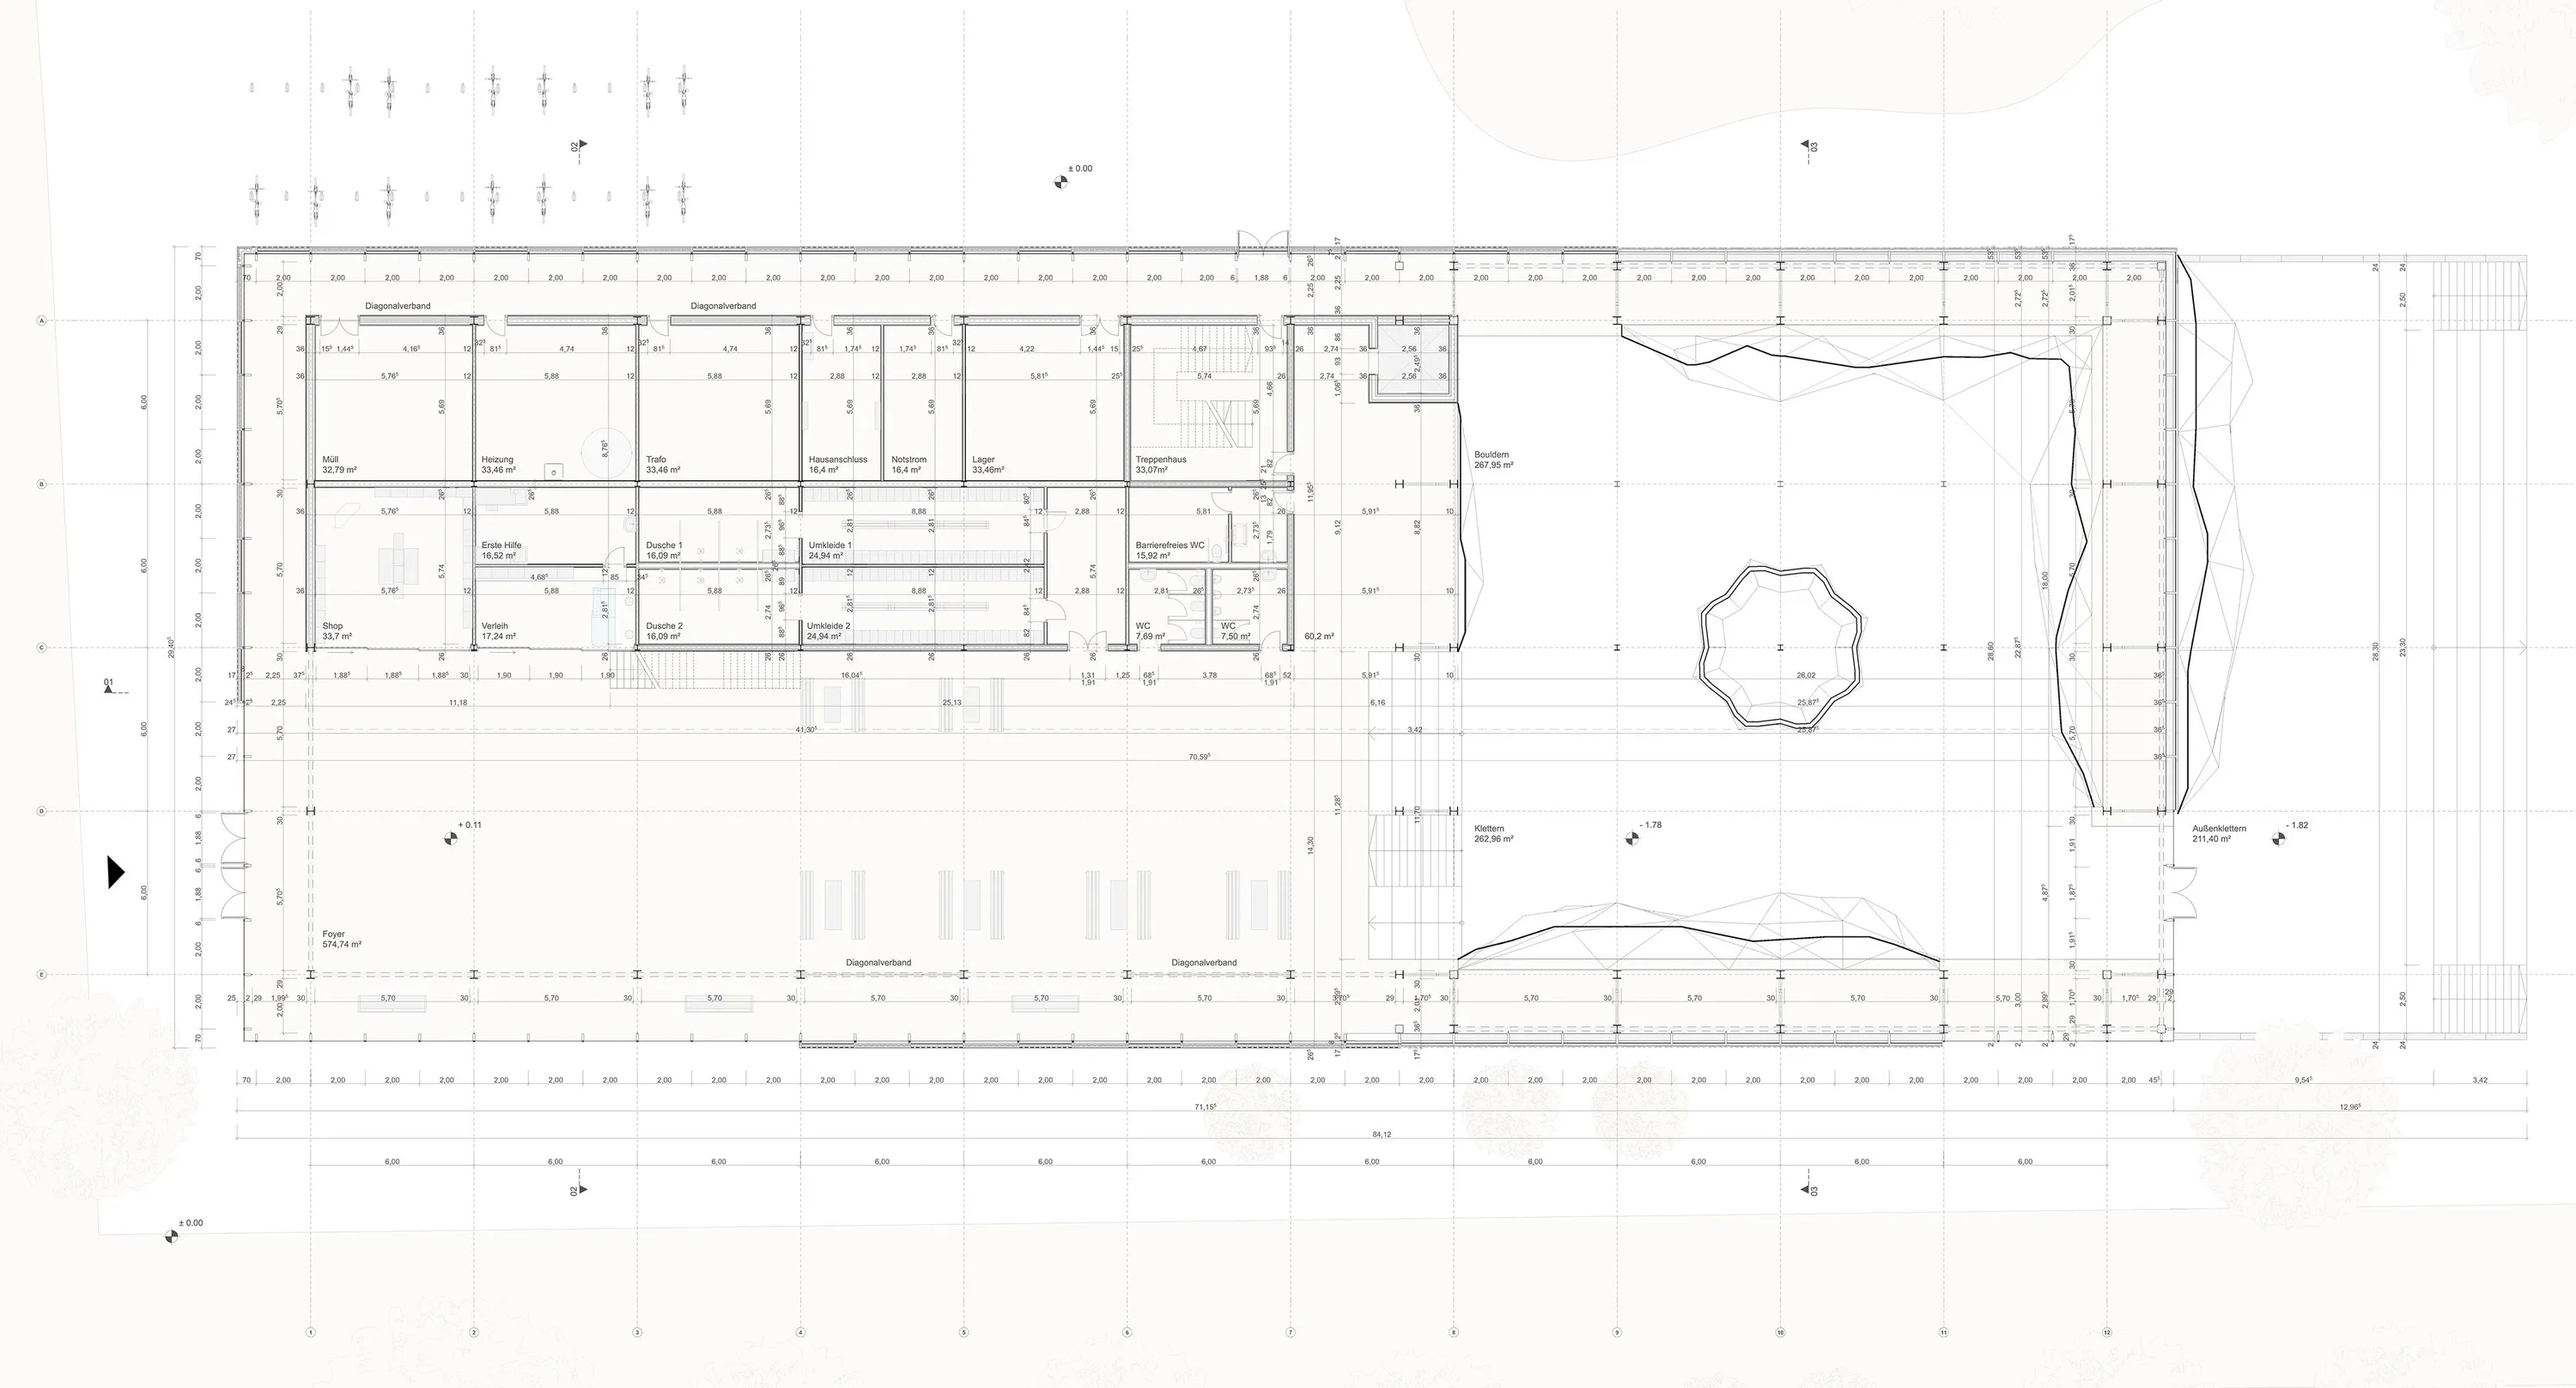
Ground floor 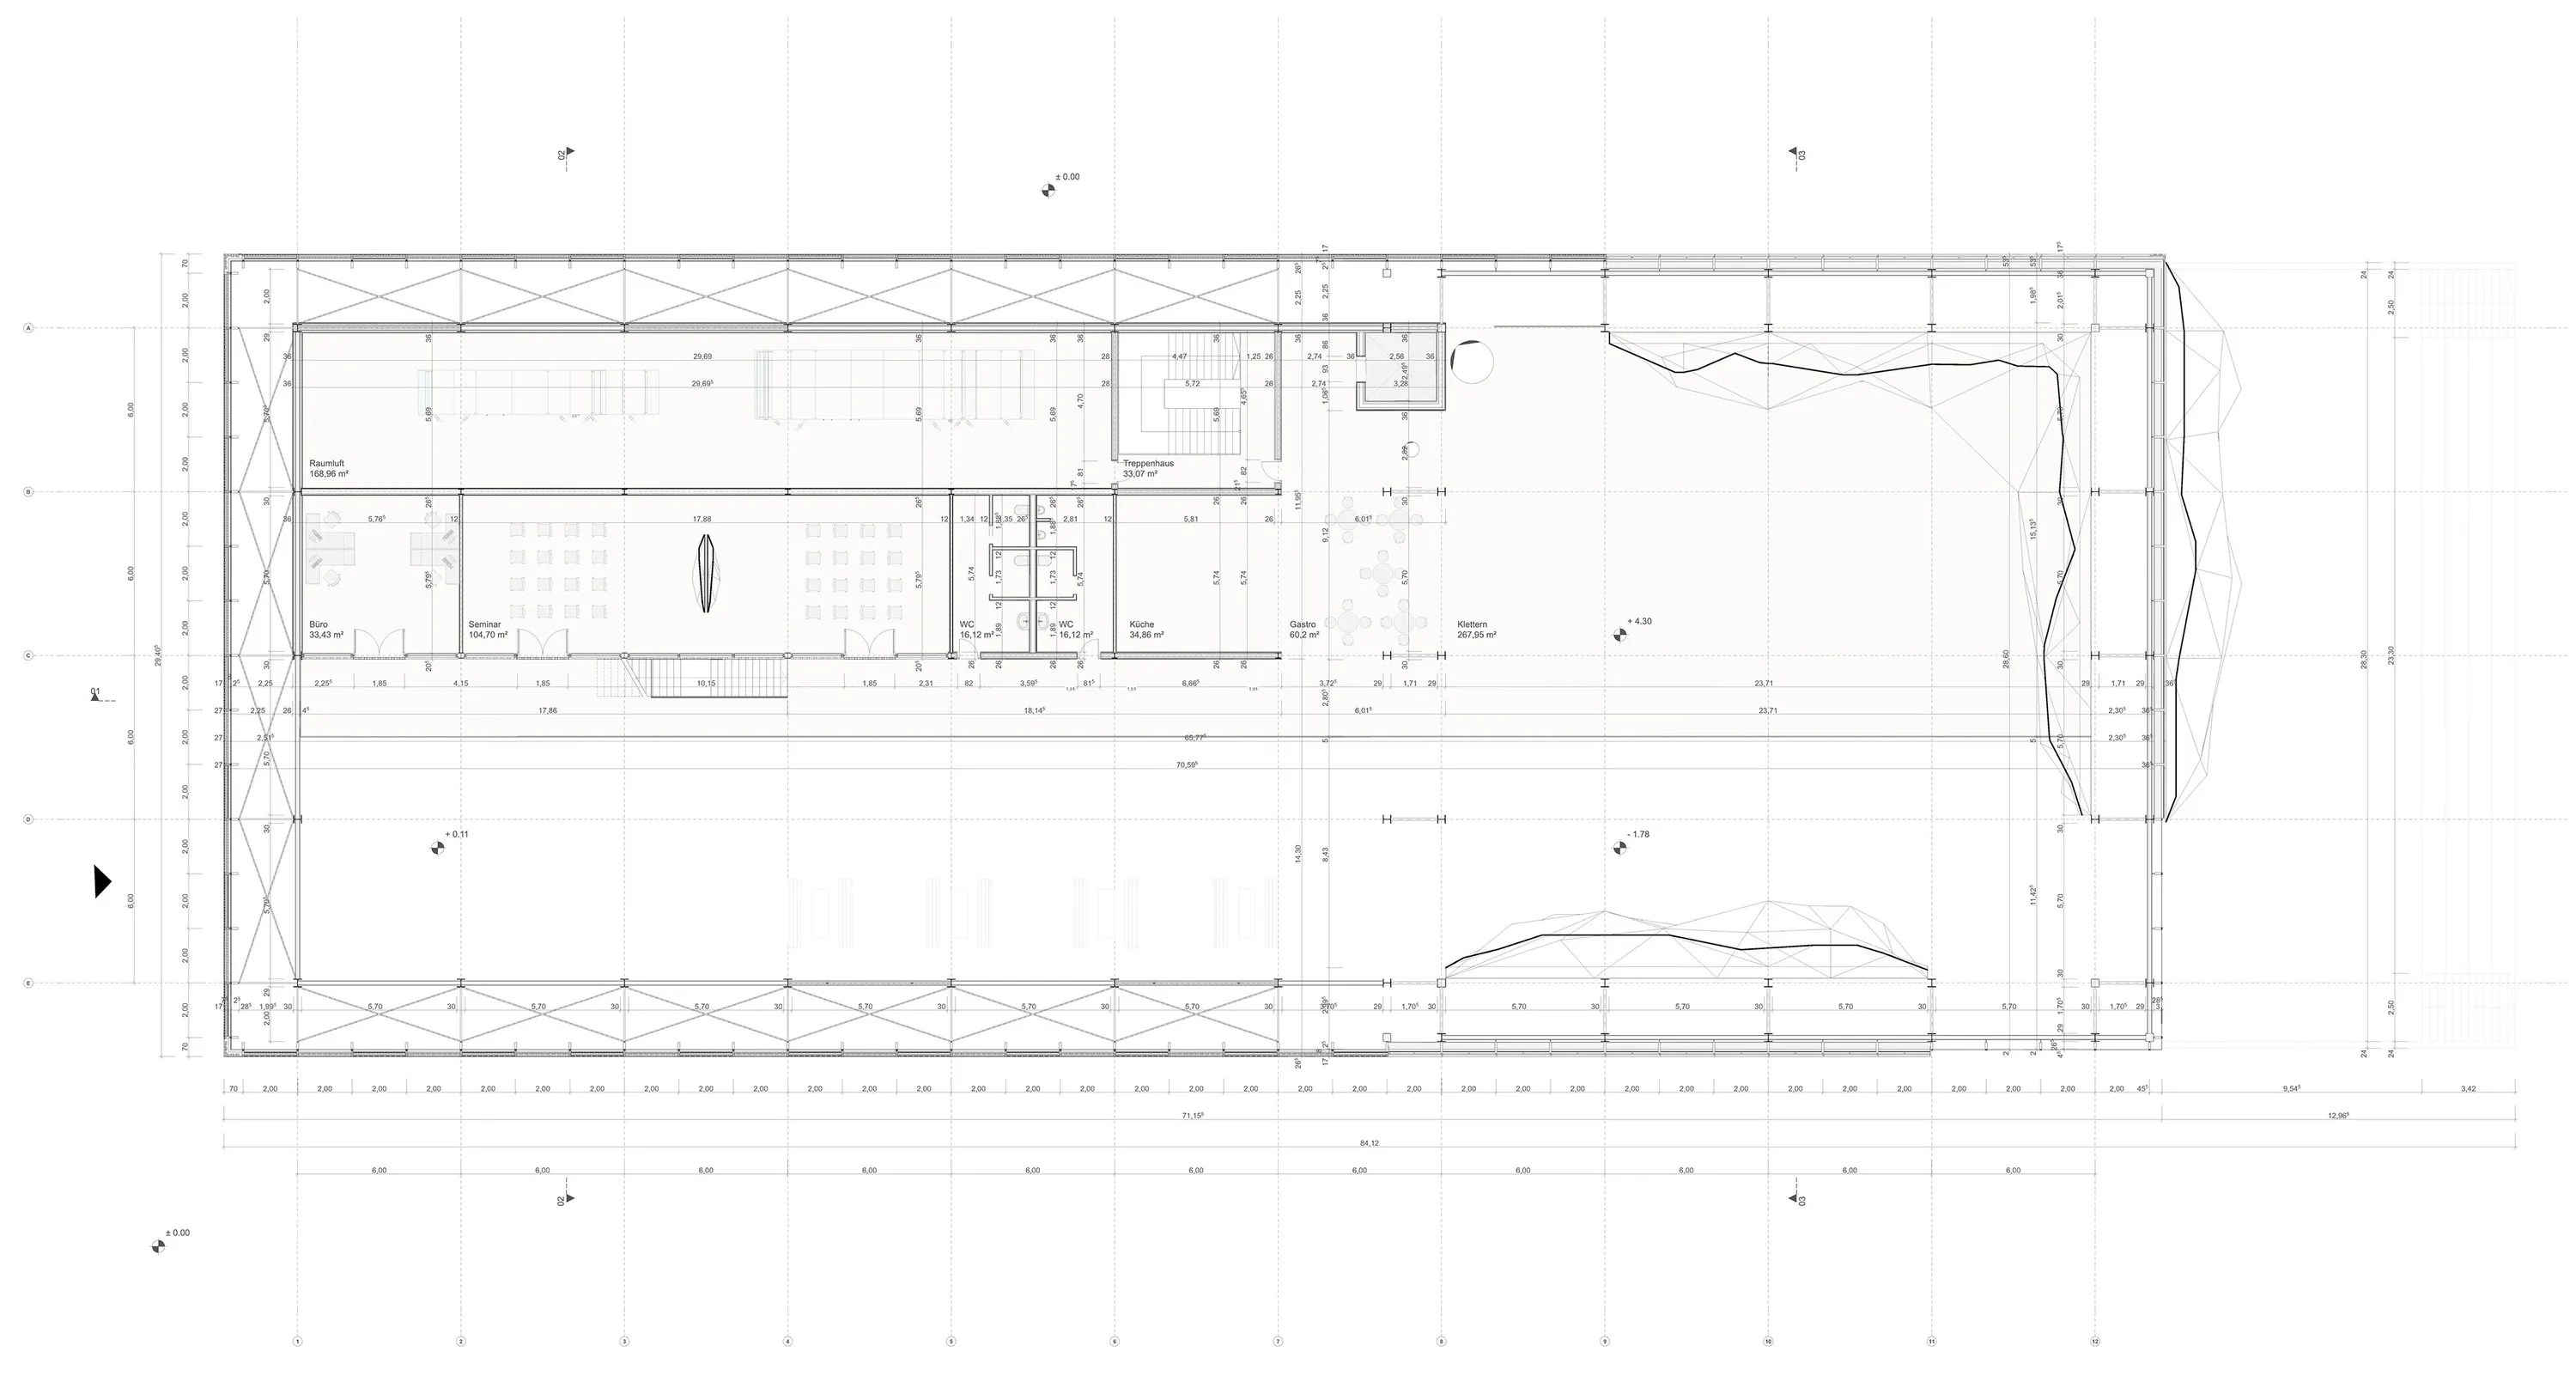
Upper level 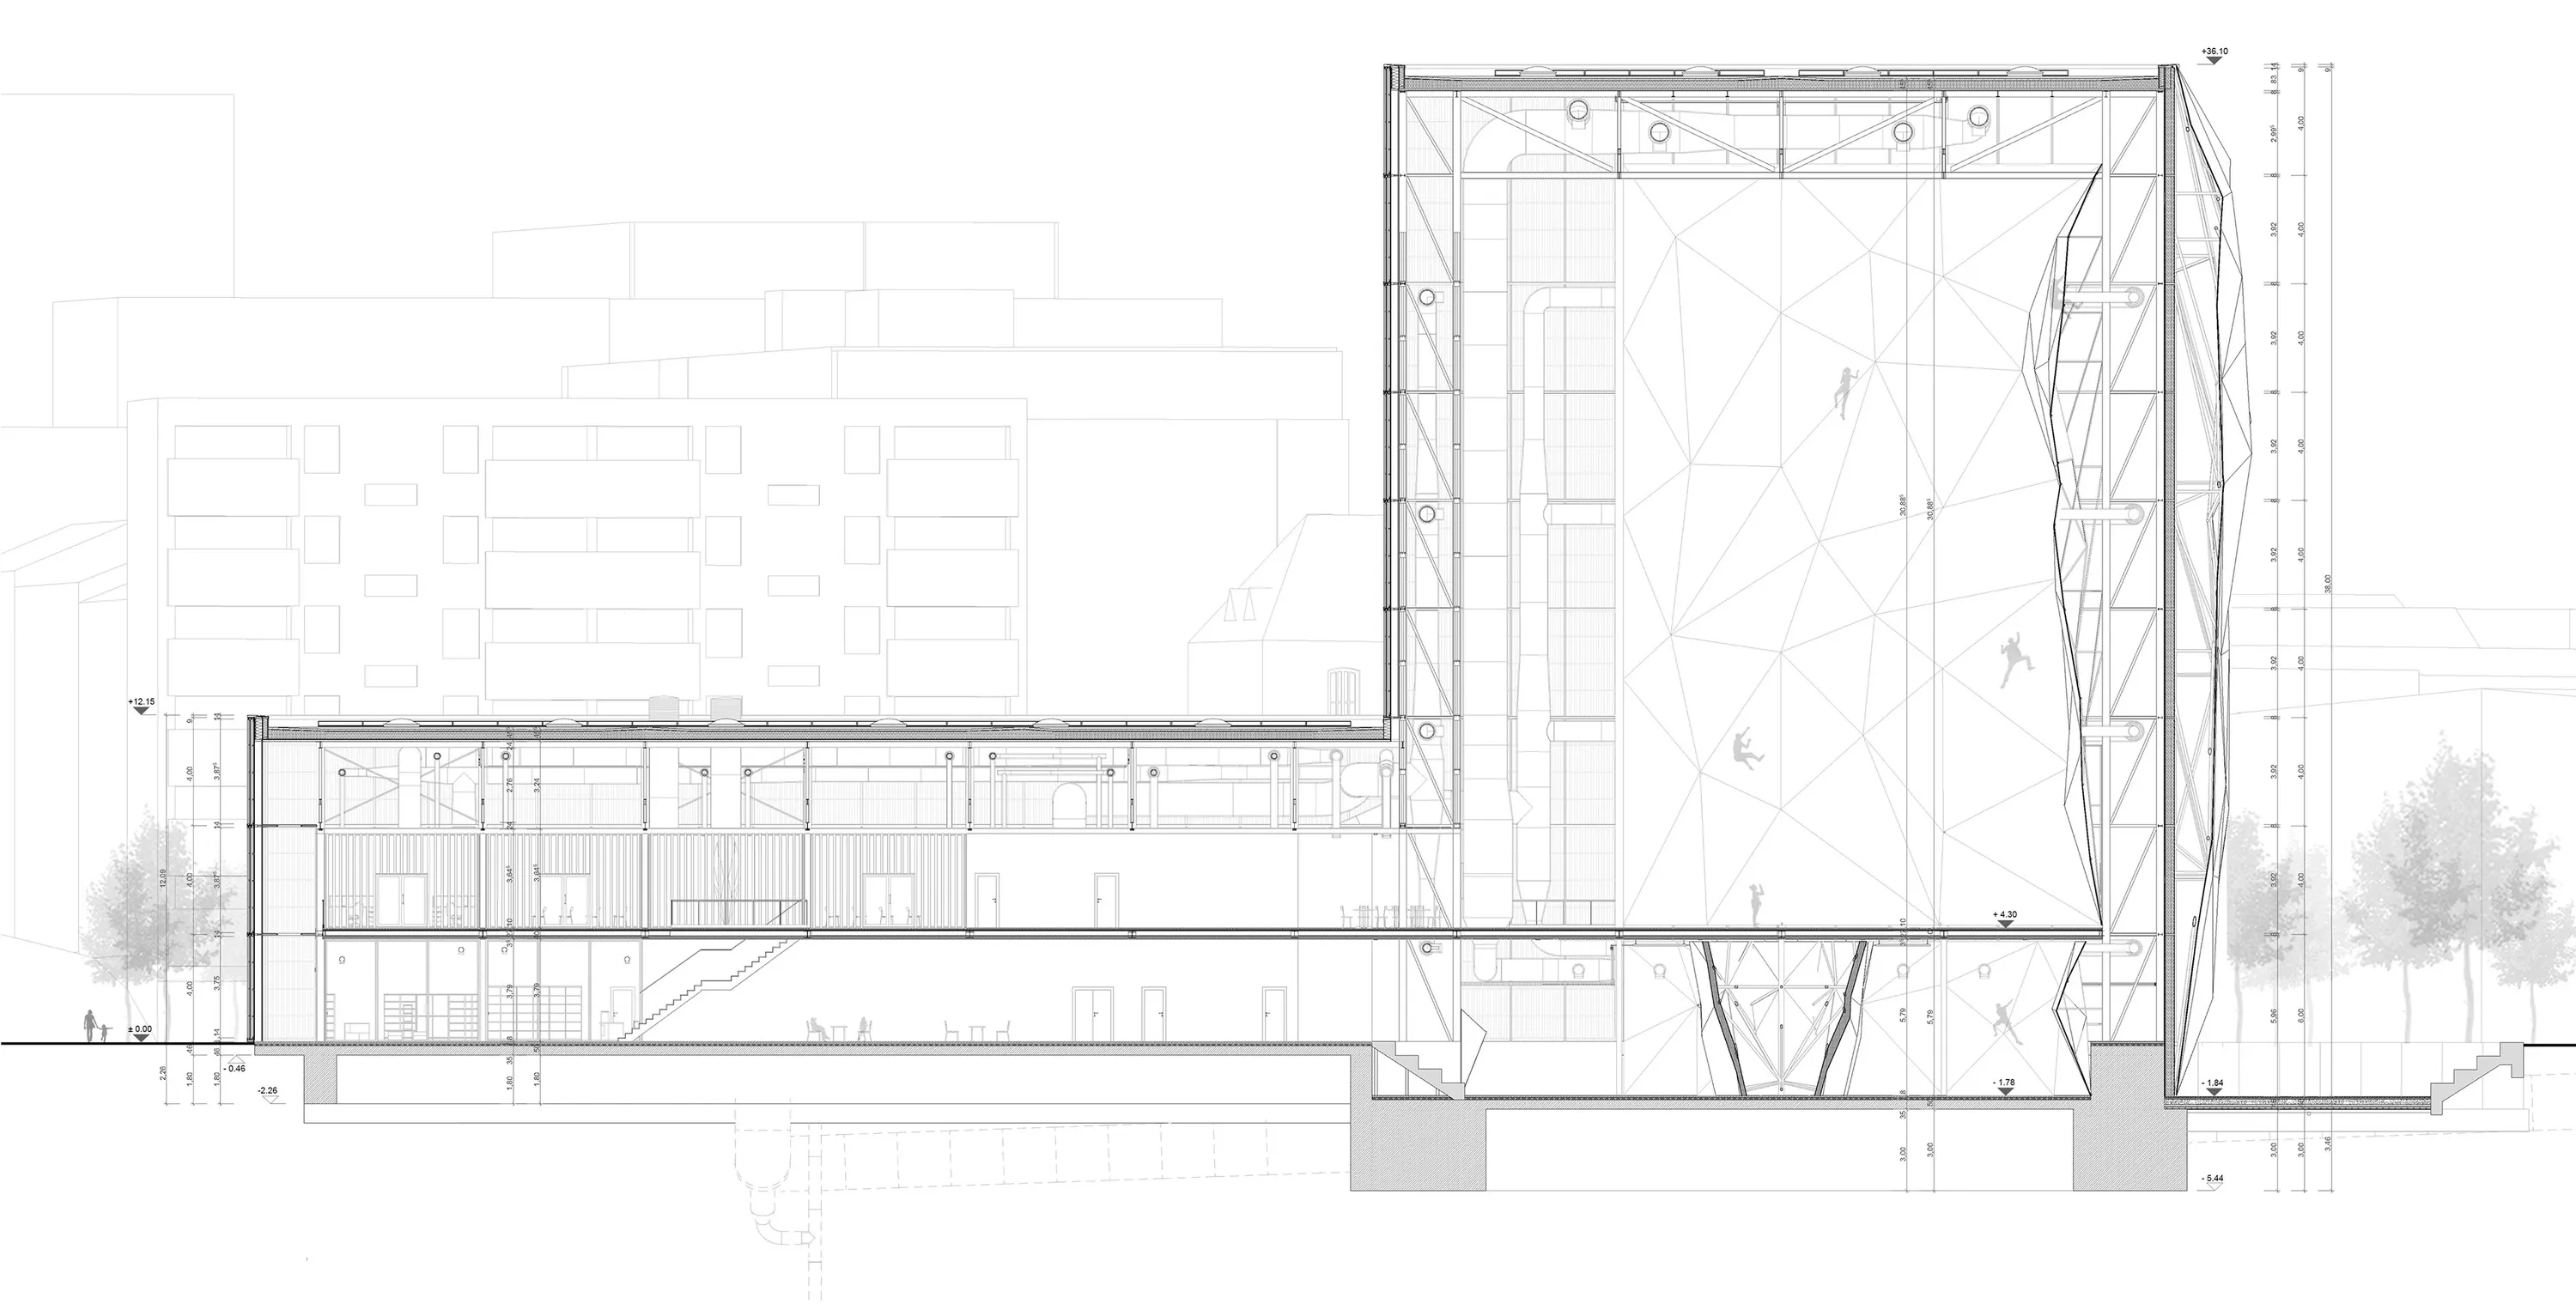
Long section 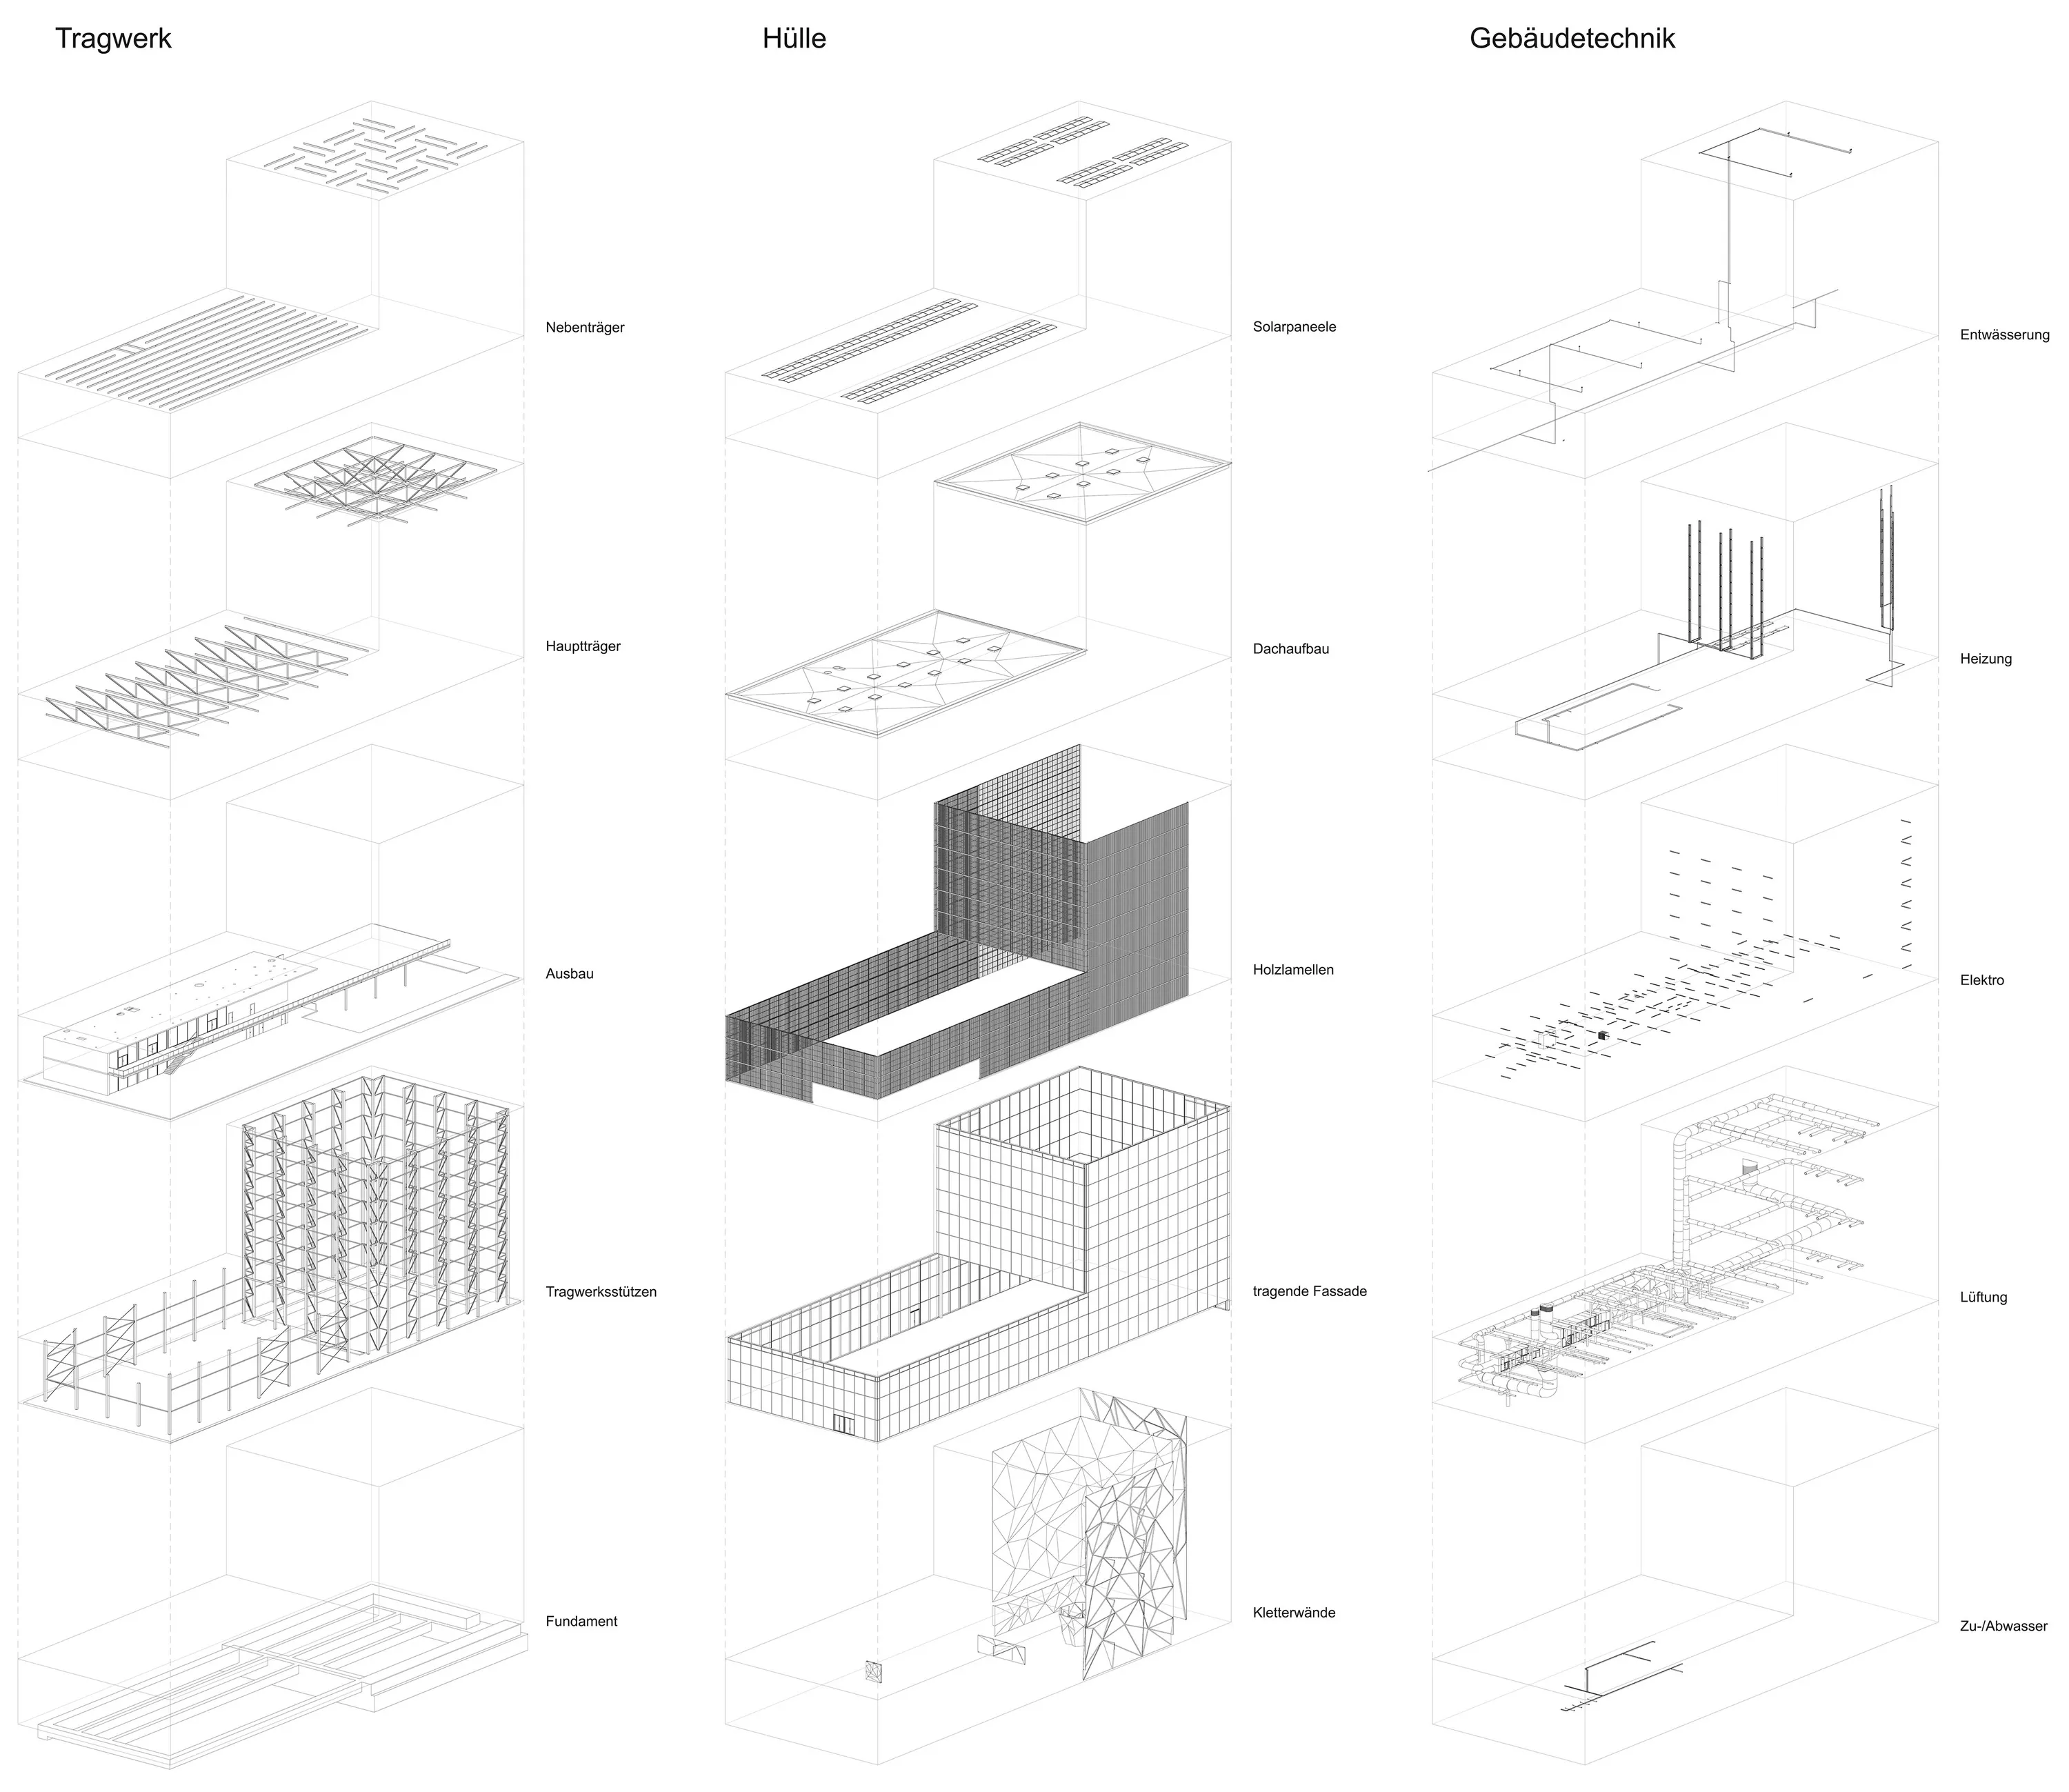
Structure and envelope 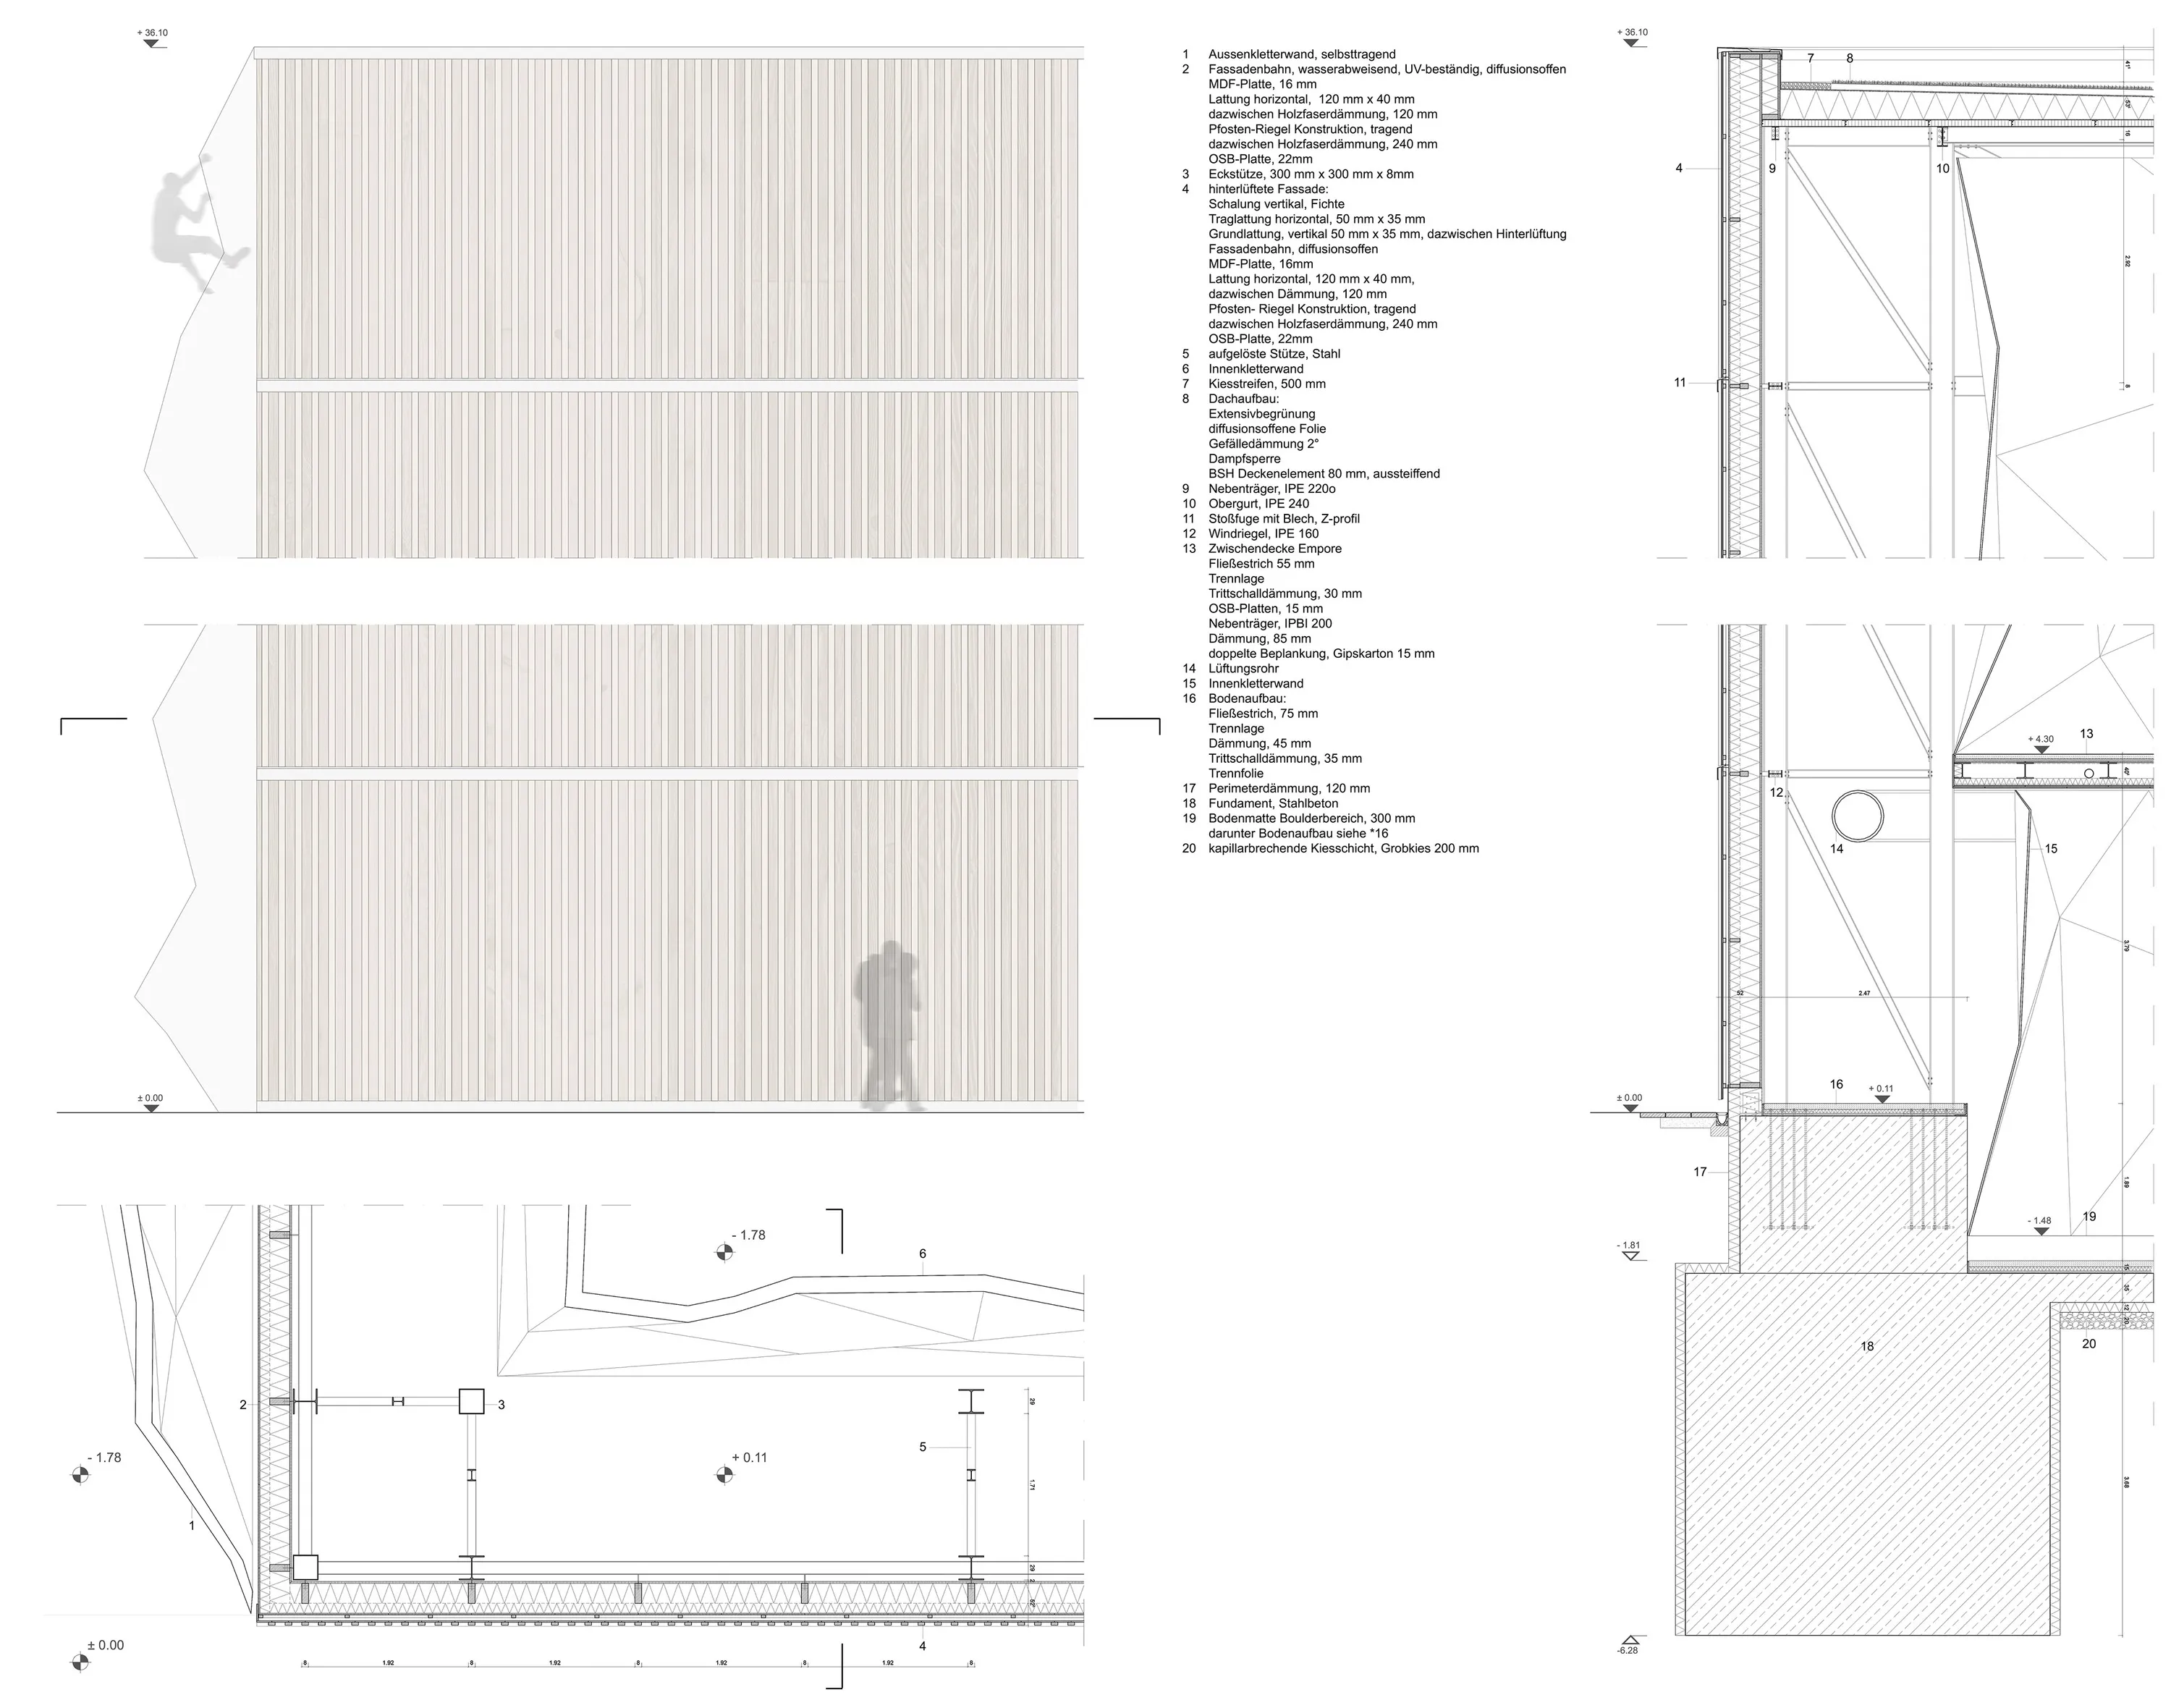
Façade and junction 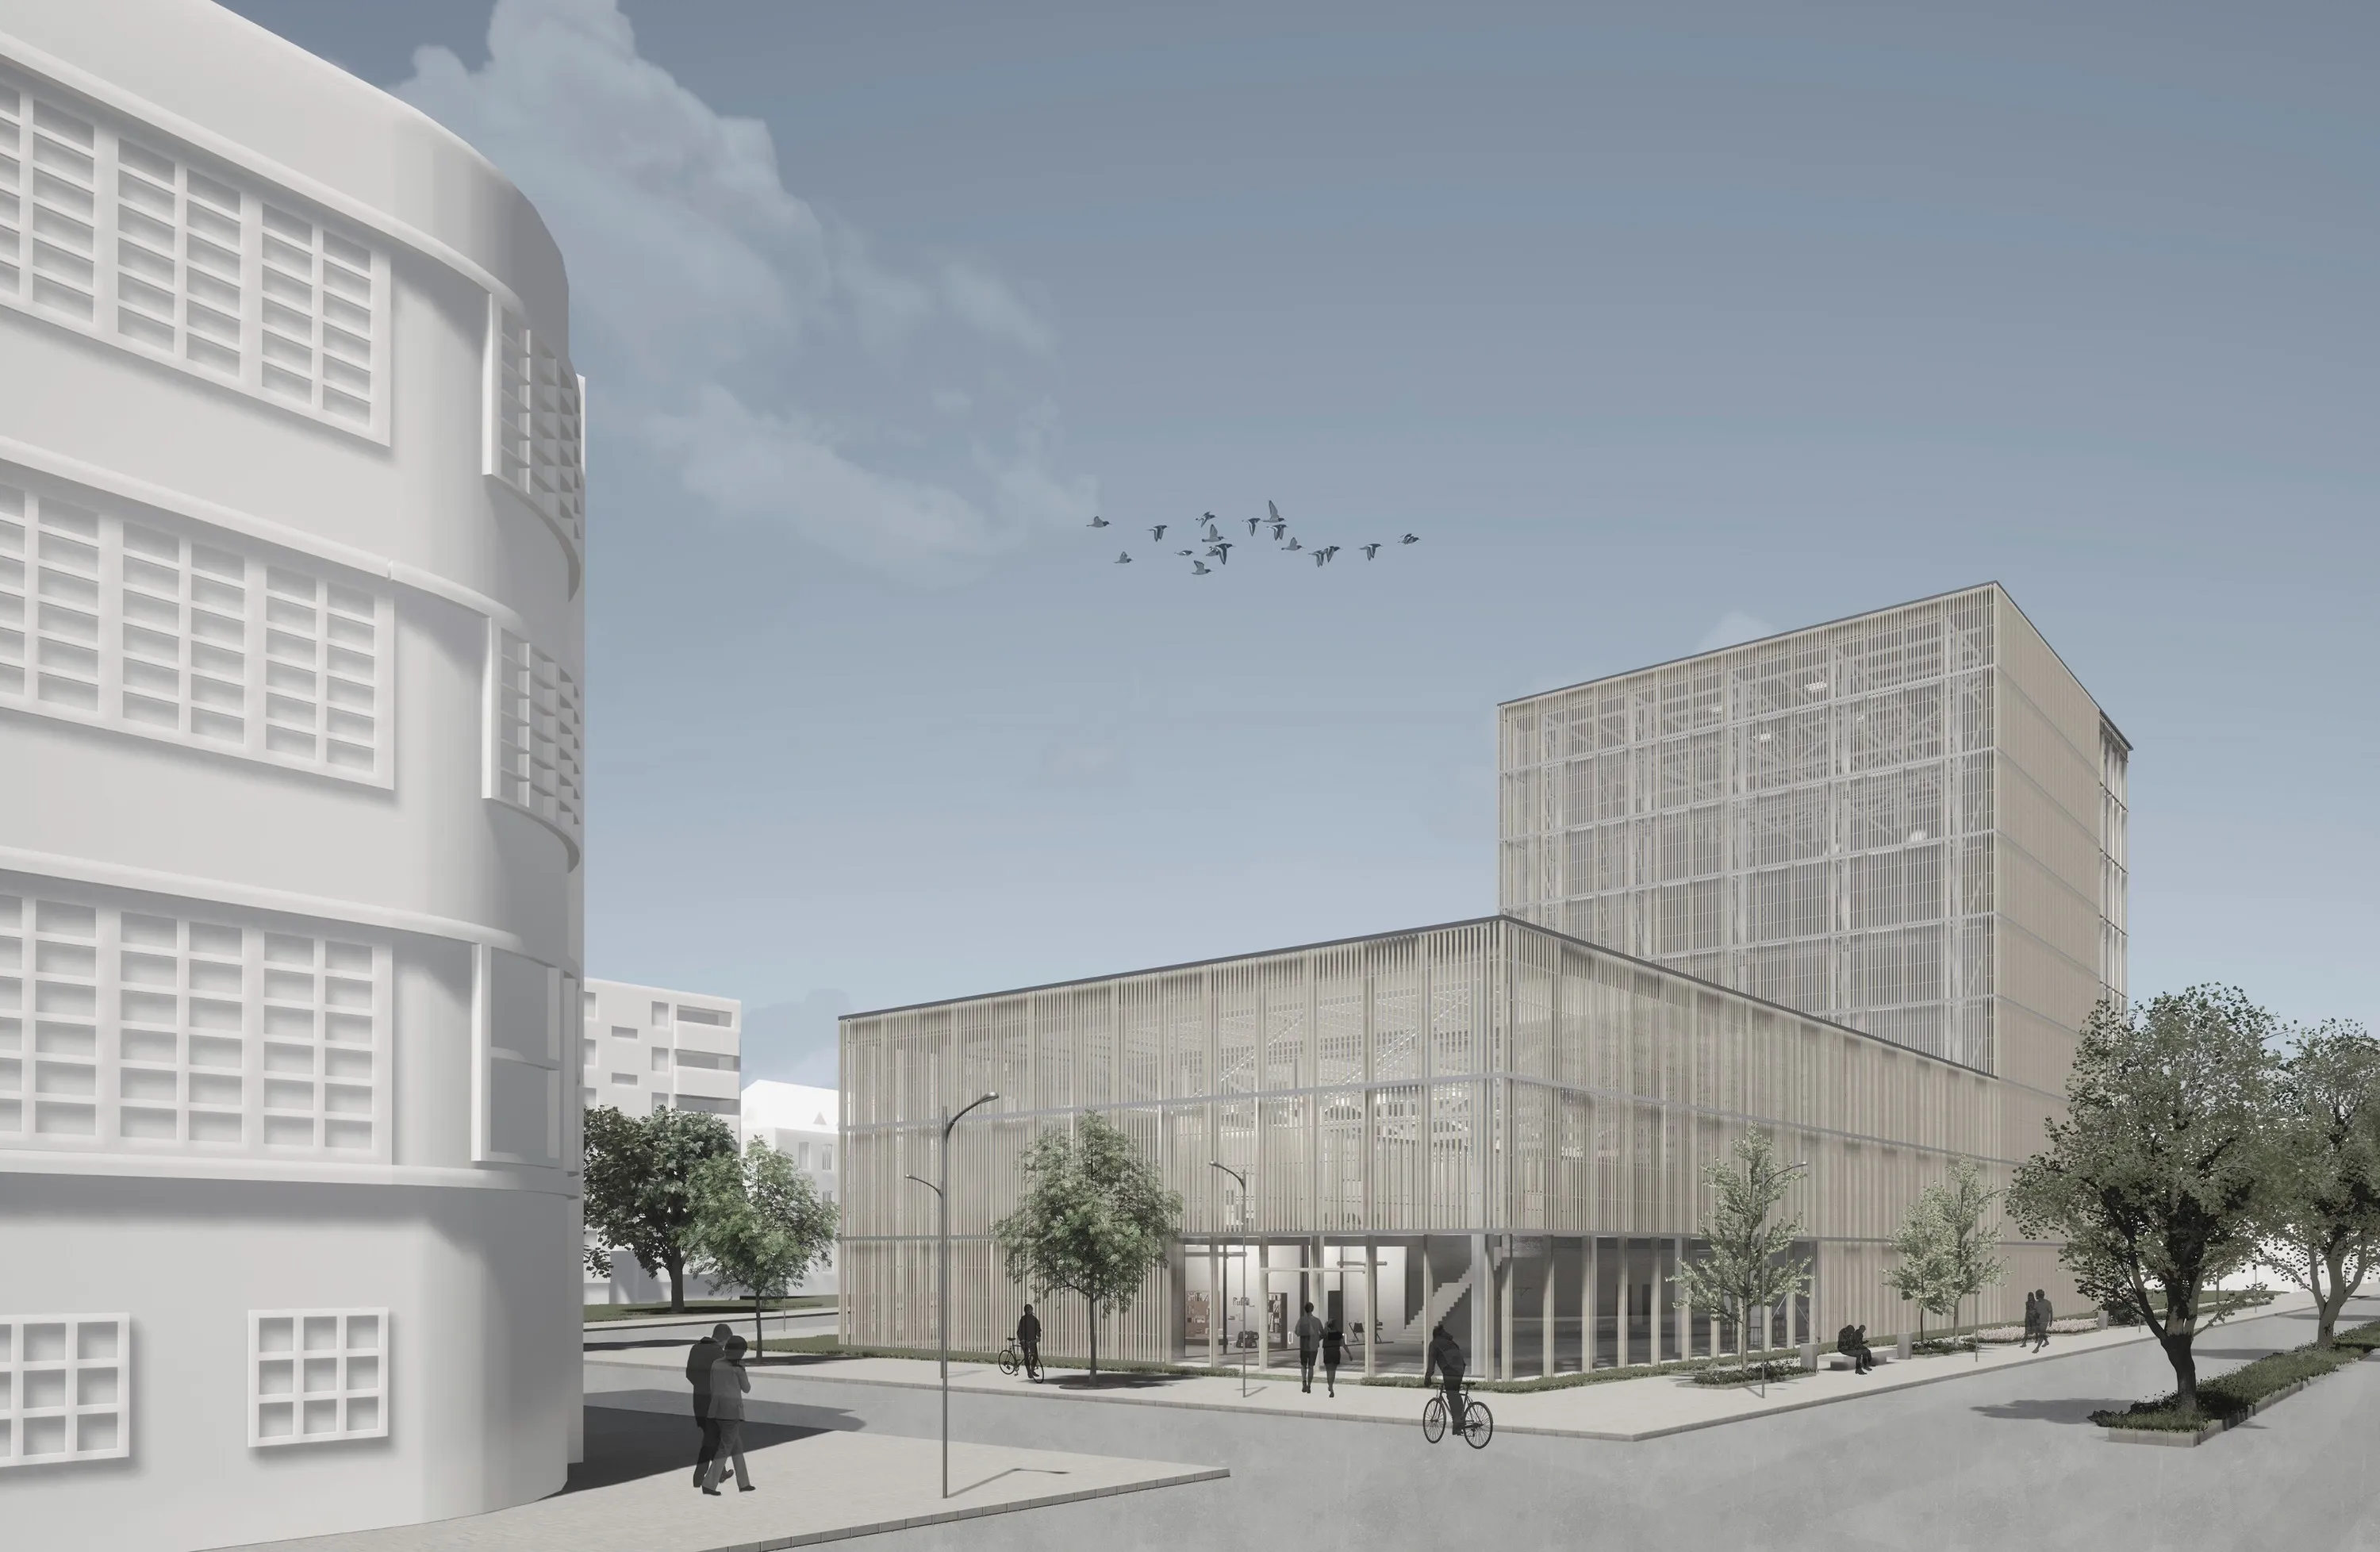
The hall in the streetscapeThe second perspective shows the relationship between the hall and its surroundings. - Year
- 2021
- Theme
- Existing buildings & craft
- My role
- Architectural and construction design
- Location
- Aachen
- Context
- RWTH Aachen, Integrated Project: Architecture and Construction
- Supervision
- Prof. Hartwig Schneider, Tobias Schell, Prof. Martin Trautz
- Recognition
- RWTH Aachen online exhibition
Project 16 of 19.Next Building Analysis, St. Martin, Aachen →