A Quarter for Everyone, Gesundbrunnen
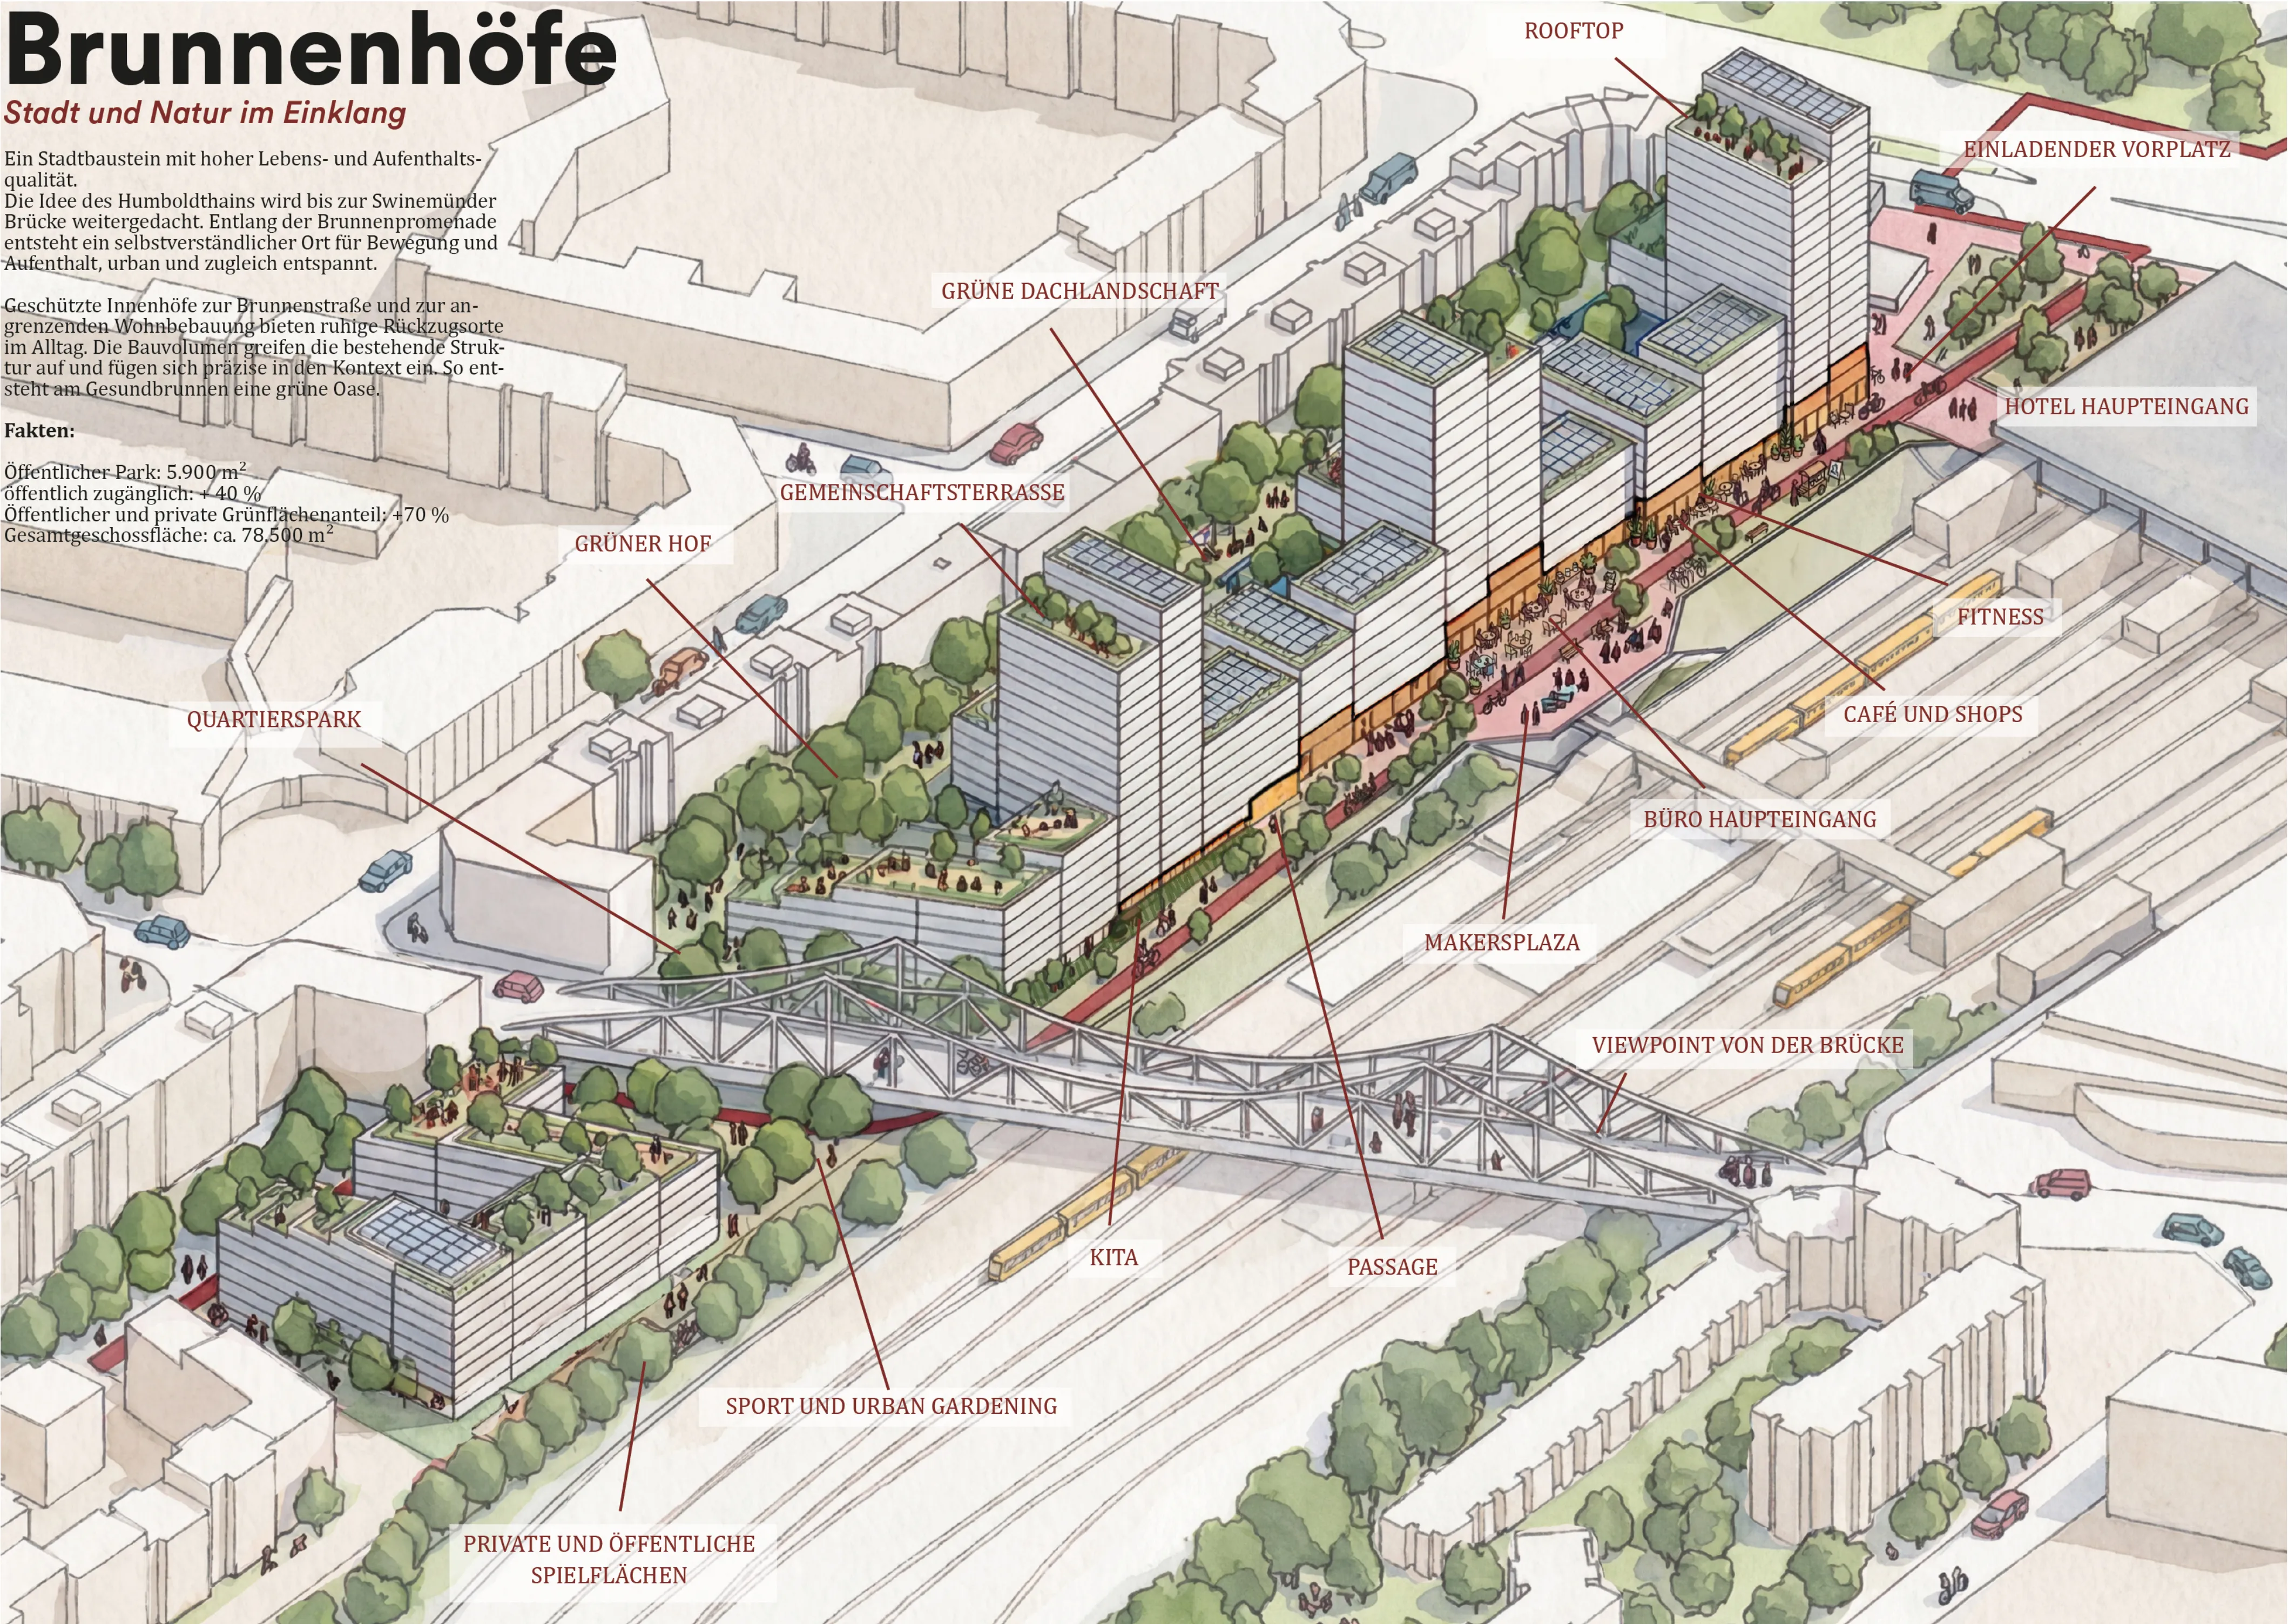
The neighbourhood as a wholeBird’s-eye view of the buildings, railway and shared landscape. Visualisation: Jonathan Wahl. The competition proposal for Berlin-Gesundbrunnen connects four development plots through a shared landscape. A promenade with water, trees, sport and places to sit draws on the history of the Luisenbad. Buildings form an edge towards the railway, while courtyards and paths open into the neighbourhood.
At Henning Larsen, I contributed to massing, plot strategy and floor plans. I produced all submission 3D visualisations using a Rhino and Enscape workflow followed by AI-assisted image post-production. The images document the 2026 competition proposal.
About the project 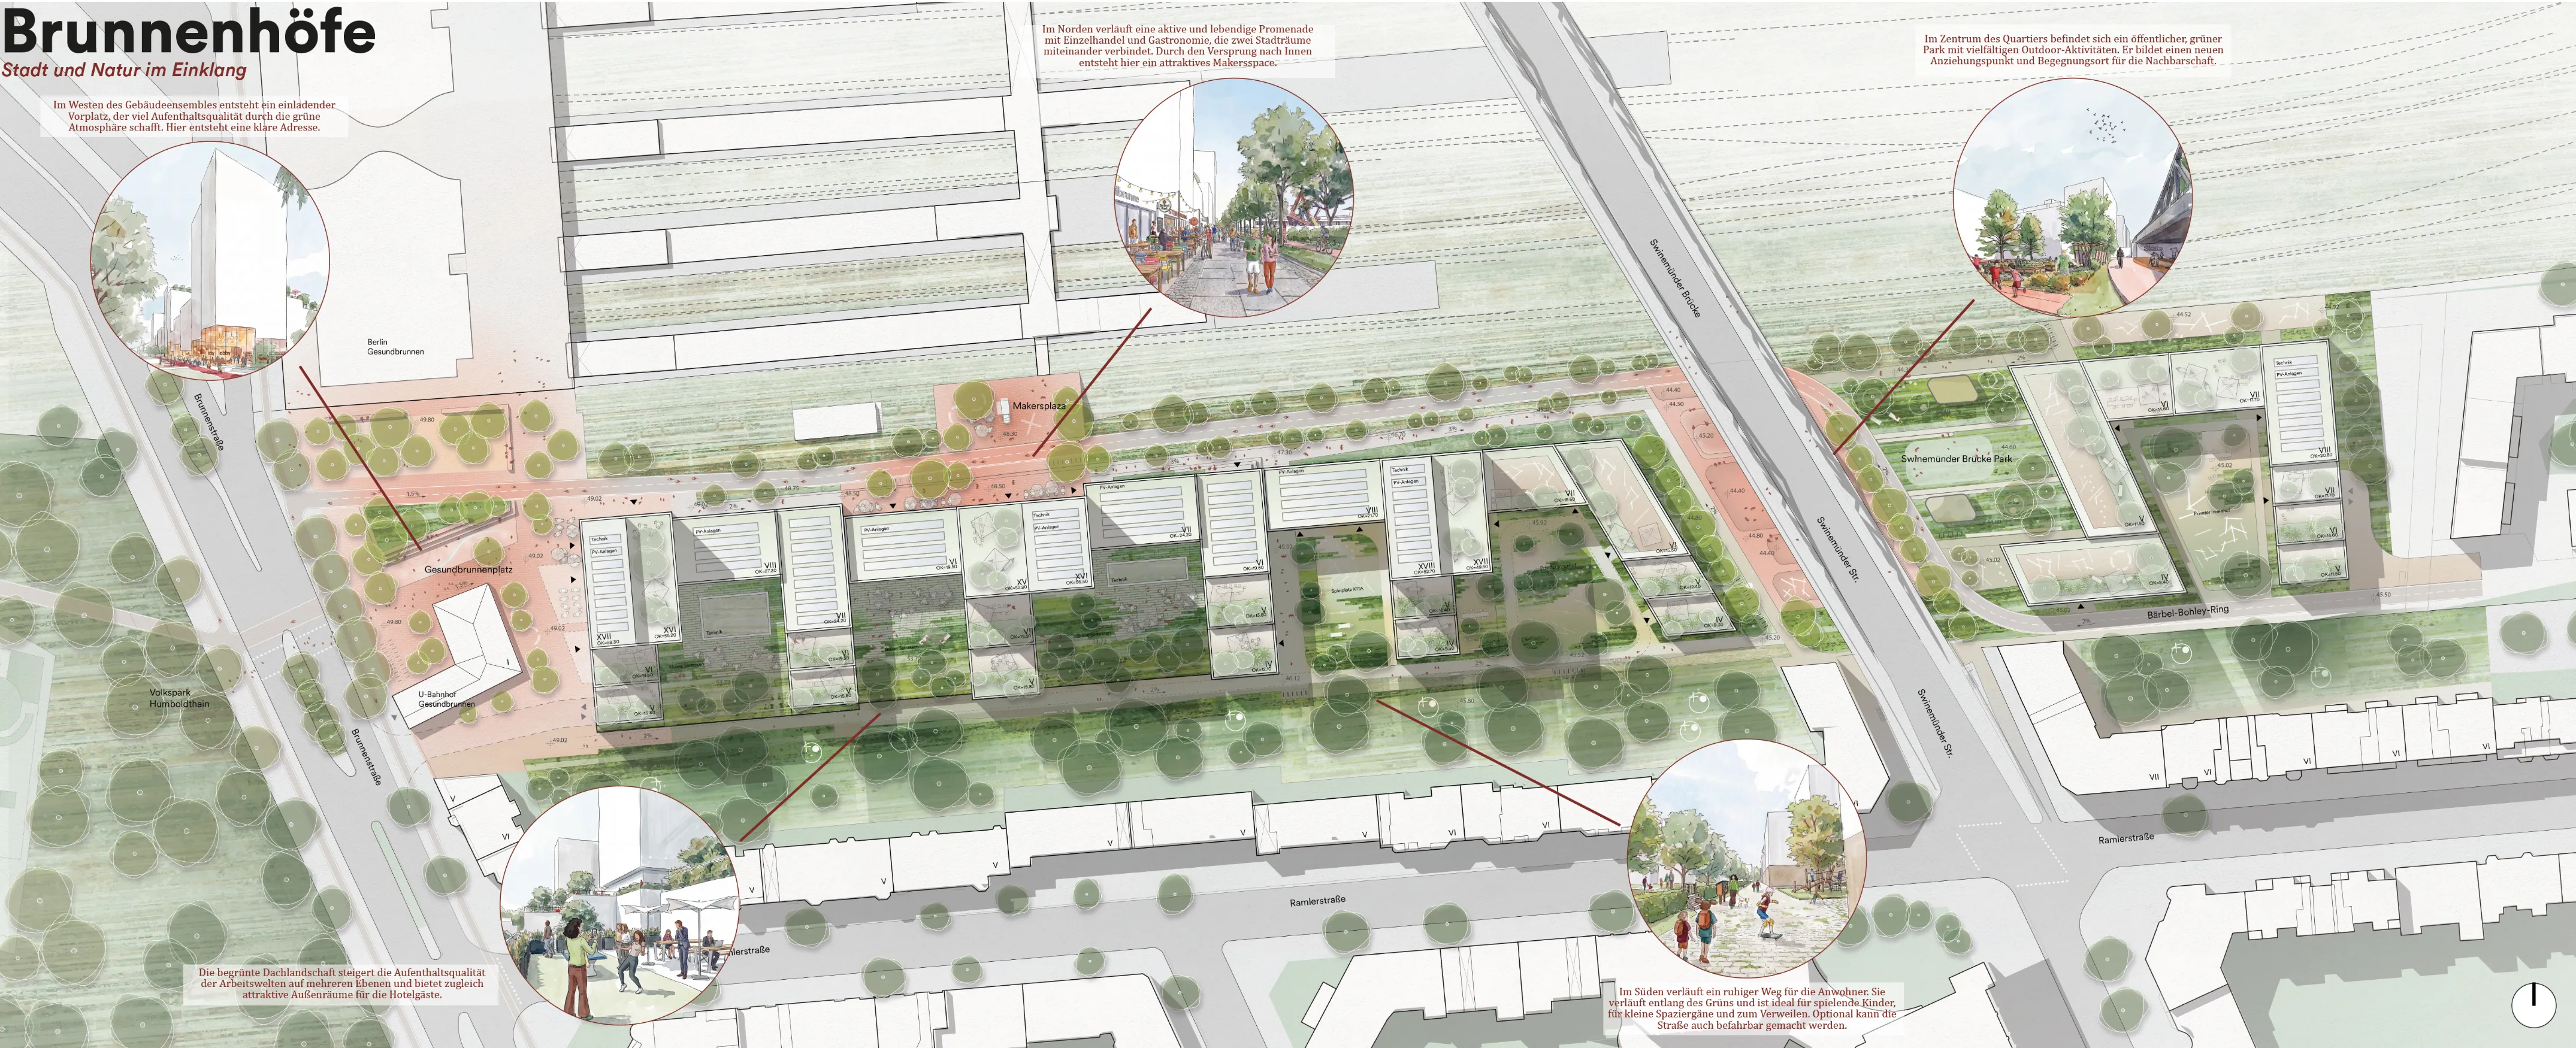
Four plots, one landscape 
Heights along the promenadeLower buildings alternate with taller elements along the promenade. - Year
- 2026
- Theme
- City & landscape
- My role
- Design development and all submission 3D visualisations
- Practice
- Henning Larsen
- Location
- Berlin-Gesundbrunnen
- Context
- Henning Larsen Munich, competition proposal, 2026
- Team
- Team Egzon Feka
- Recognition
- Selected for phase 2
Project 03 of 19.Next YellowBruckRoad →