CommonGround
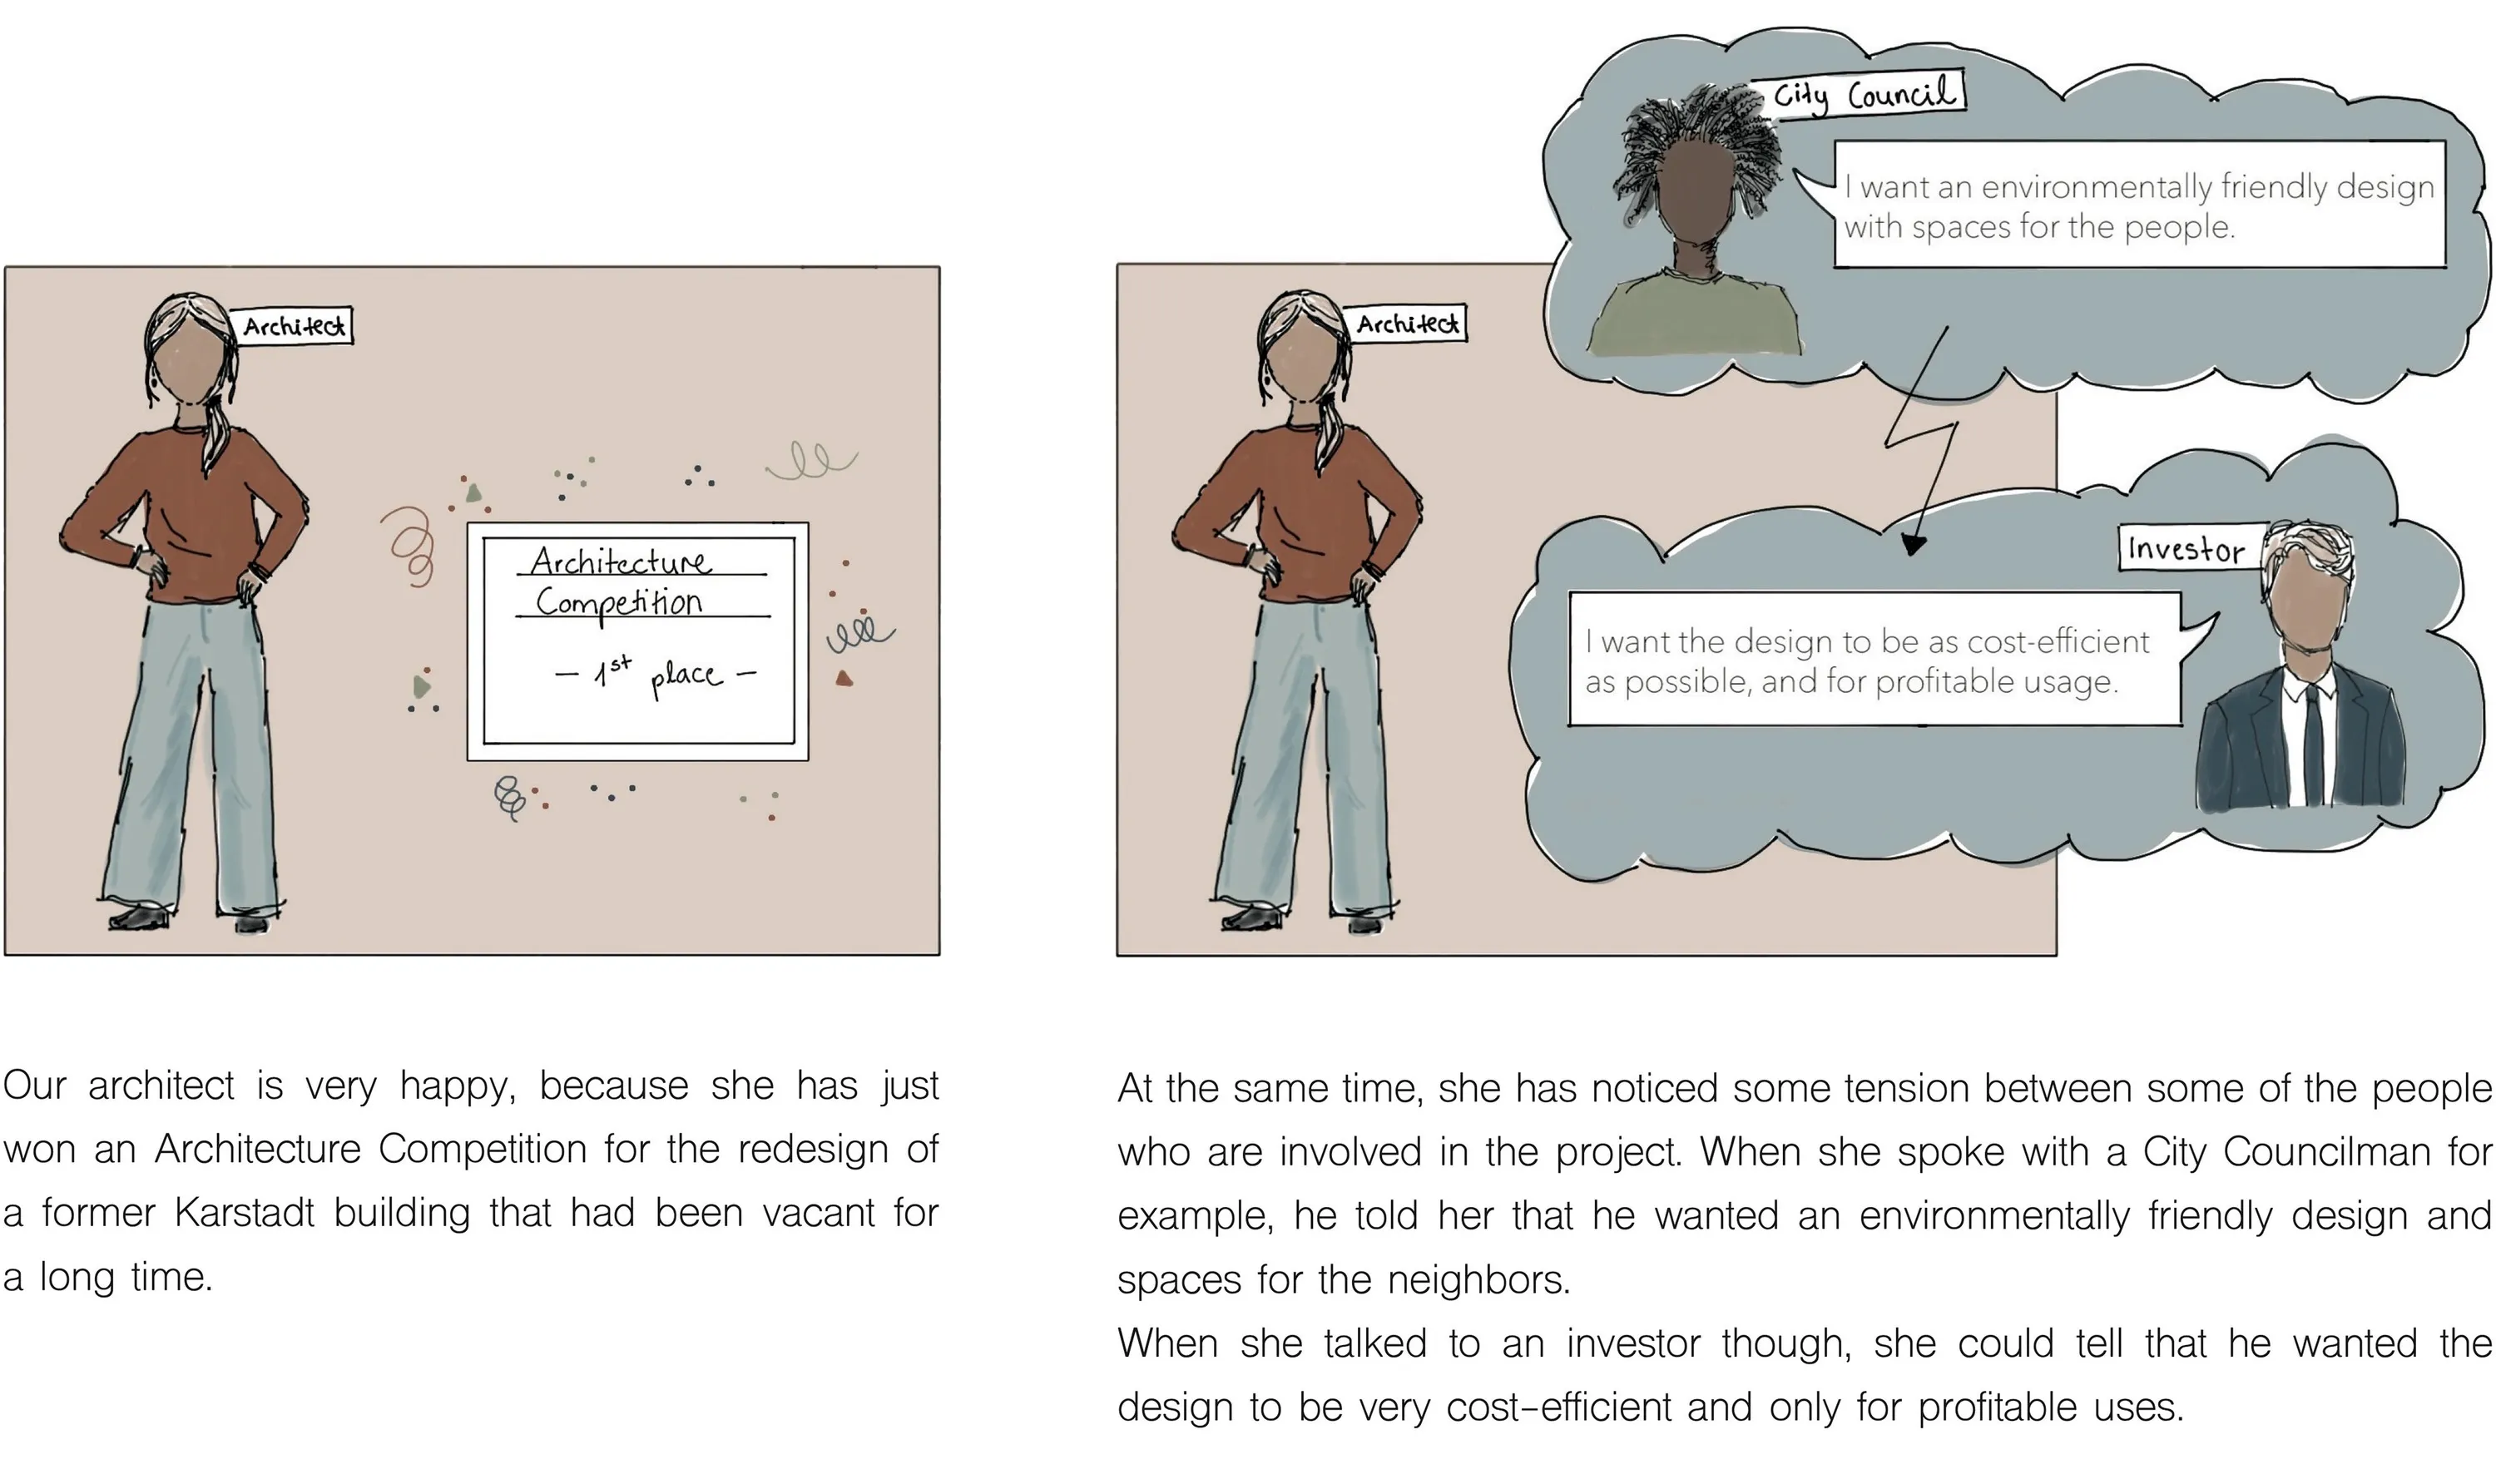
A vacant department store How can a vacant department store be adapted when the people involved have different ideas about its future? The city wants spaces for the neighbourhood, an investor focuses on financial viability, and the design team has to bring both into a proposal. This was the starting point for CommonGround.
Conversations with architectural practices led us to focus on comparing prepared design alternatives. The app connects an adjustable 3D model with participants’ priorities and the impact of each alternative. It supports discussion and makes the reasoning behind decisions easier to follow.
The process follows the meeting: the design team prepares alternatives, participants rank their priorities, and the proposals are then presented and evaluated together. The tool can be used around a meeting table or in an online session.
Developed with Stefanie Ostertag and Julia Nick at TUM’s Chair of Architectural Informatics.
About the project 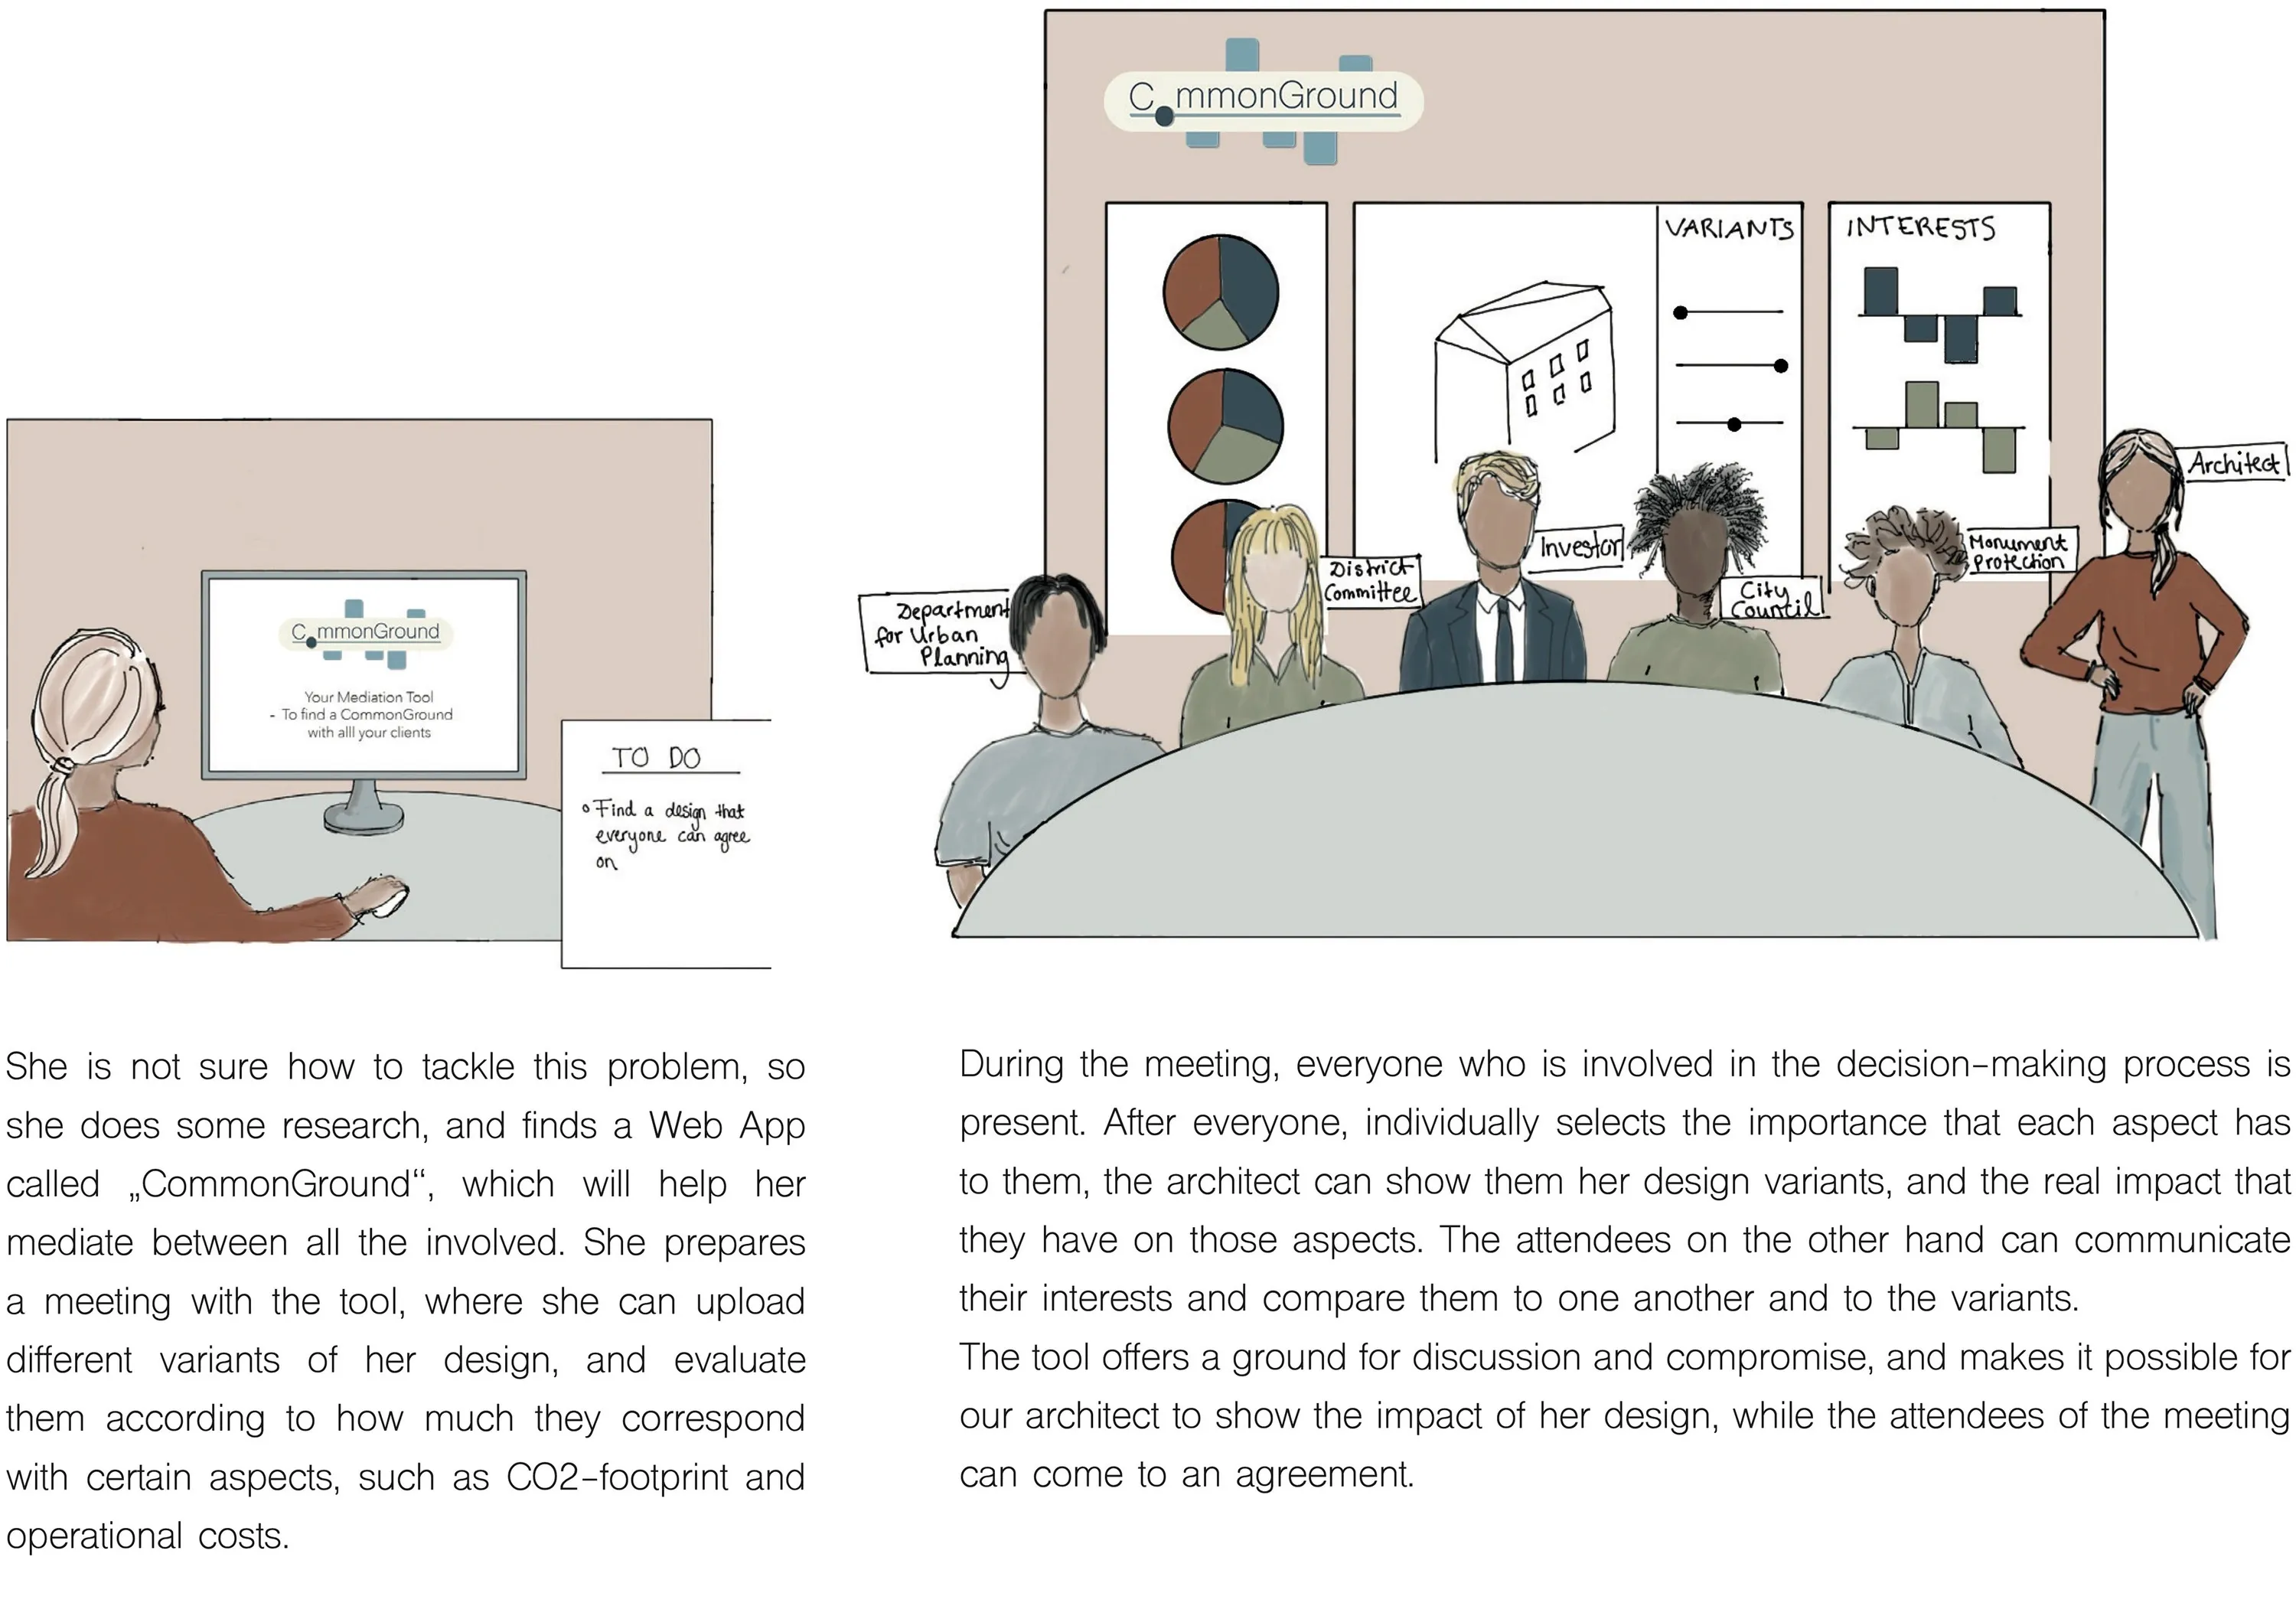
A shared basis for discussion Everyone joins the same session. The design team can change the roof, façade and building core independently. The evaluation of the selected combination is compared with participants’ priorities. During the conversation, this helps identify where interests align and where a compromise is needed.
The parametric model runs in the browser through Grasshopper and ShapeDiver. The app connects the shared model view with responses from participants’ phones.
One model, several perspectives 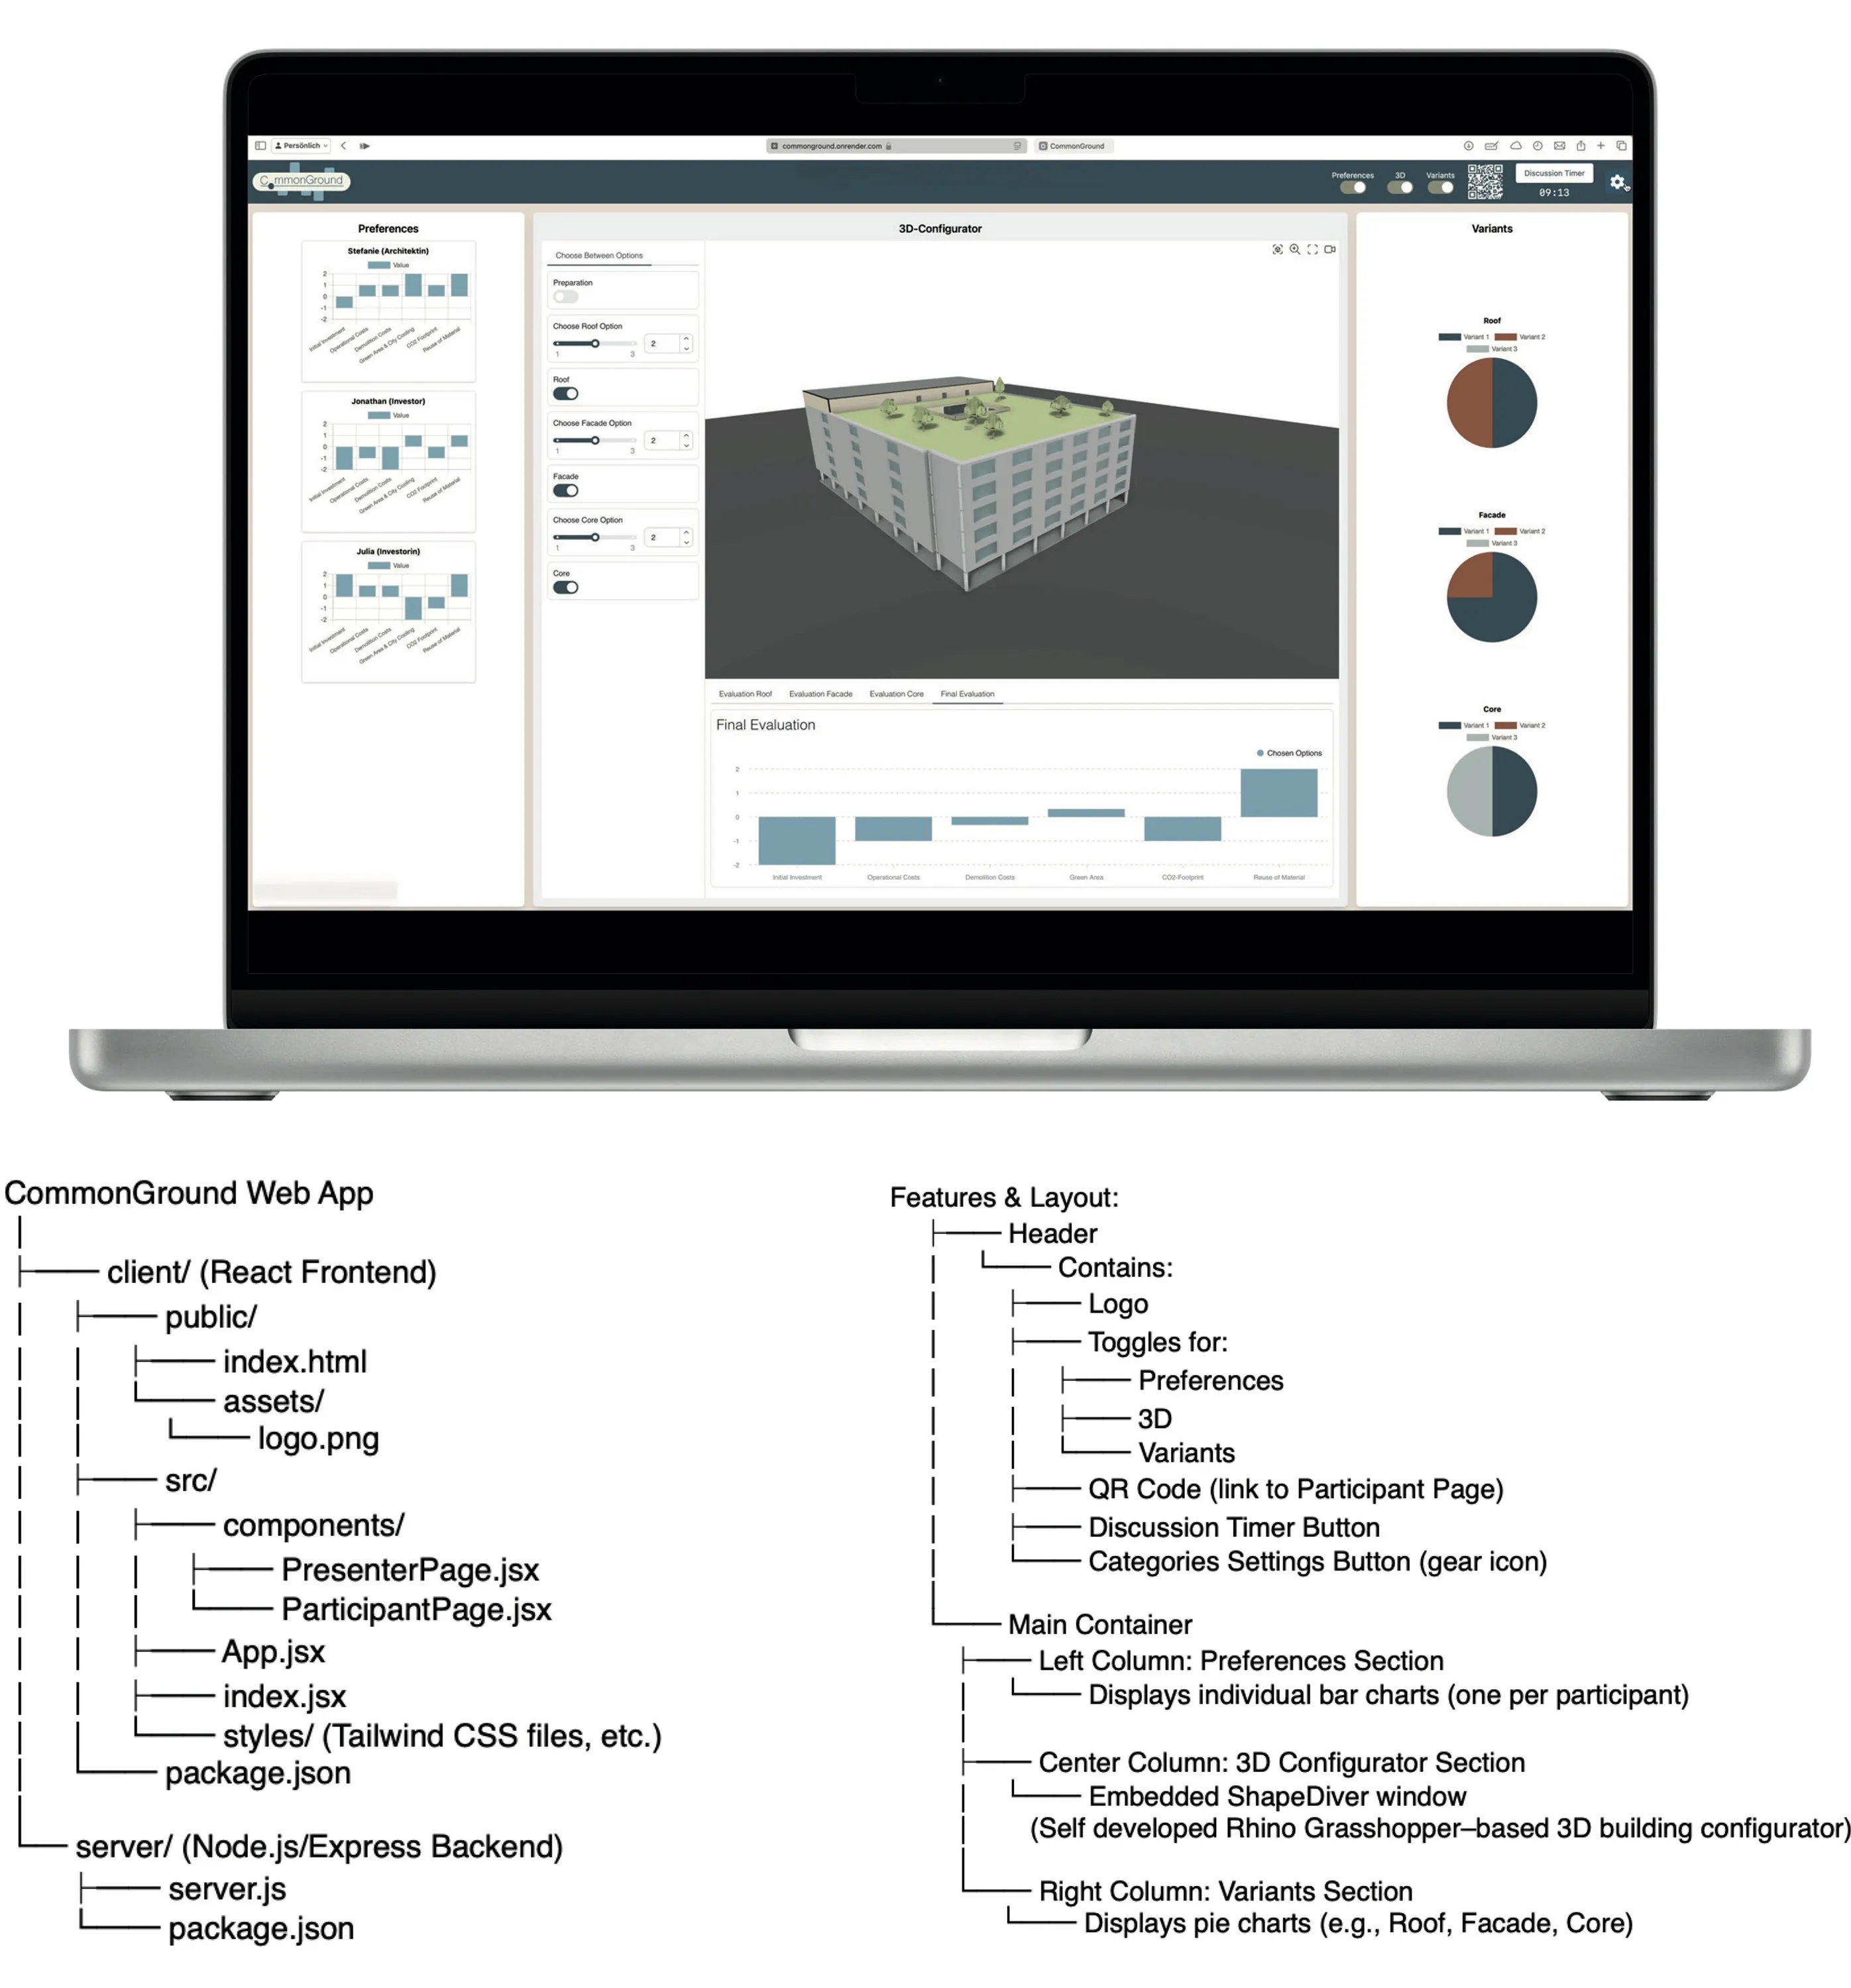
CommonGround Before the meeting, the design team uploads alternatives and evaluates them against shared criteria. For the department store, these are initial investment, operational costs, demolition costs, green area, carbon footprint and material reuse. The criteria can be adapted for other projects.
1. Preparation 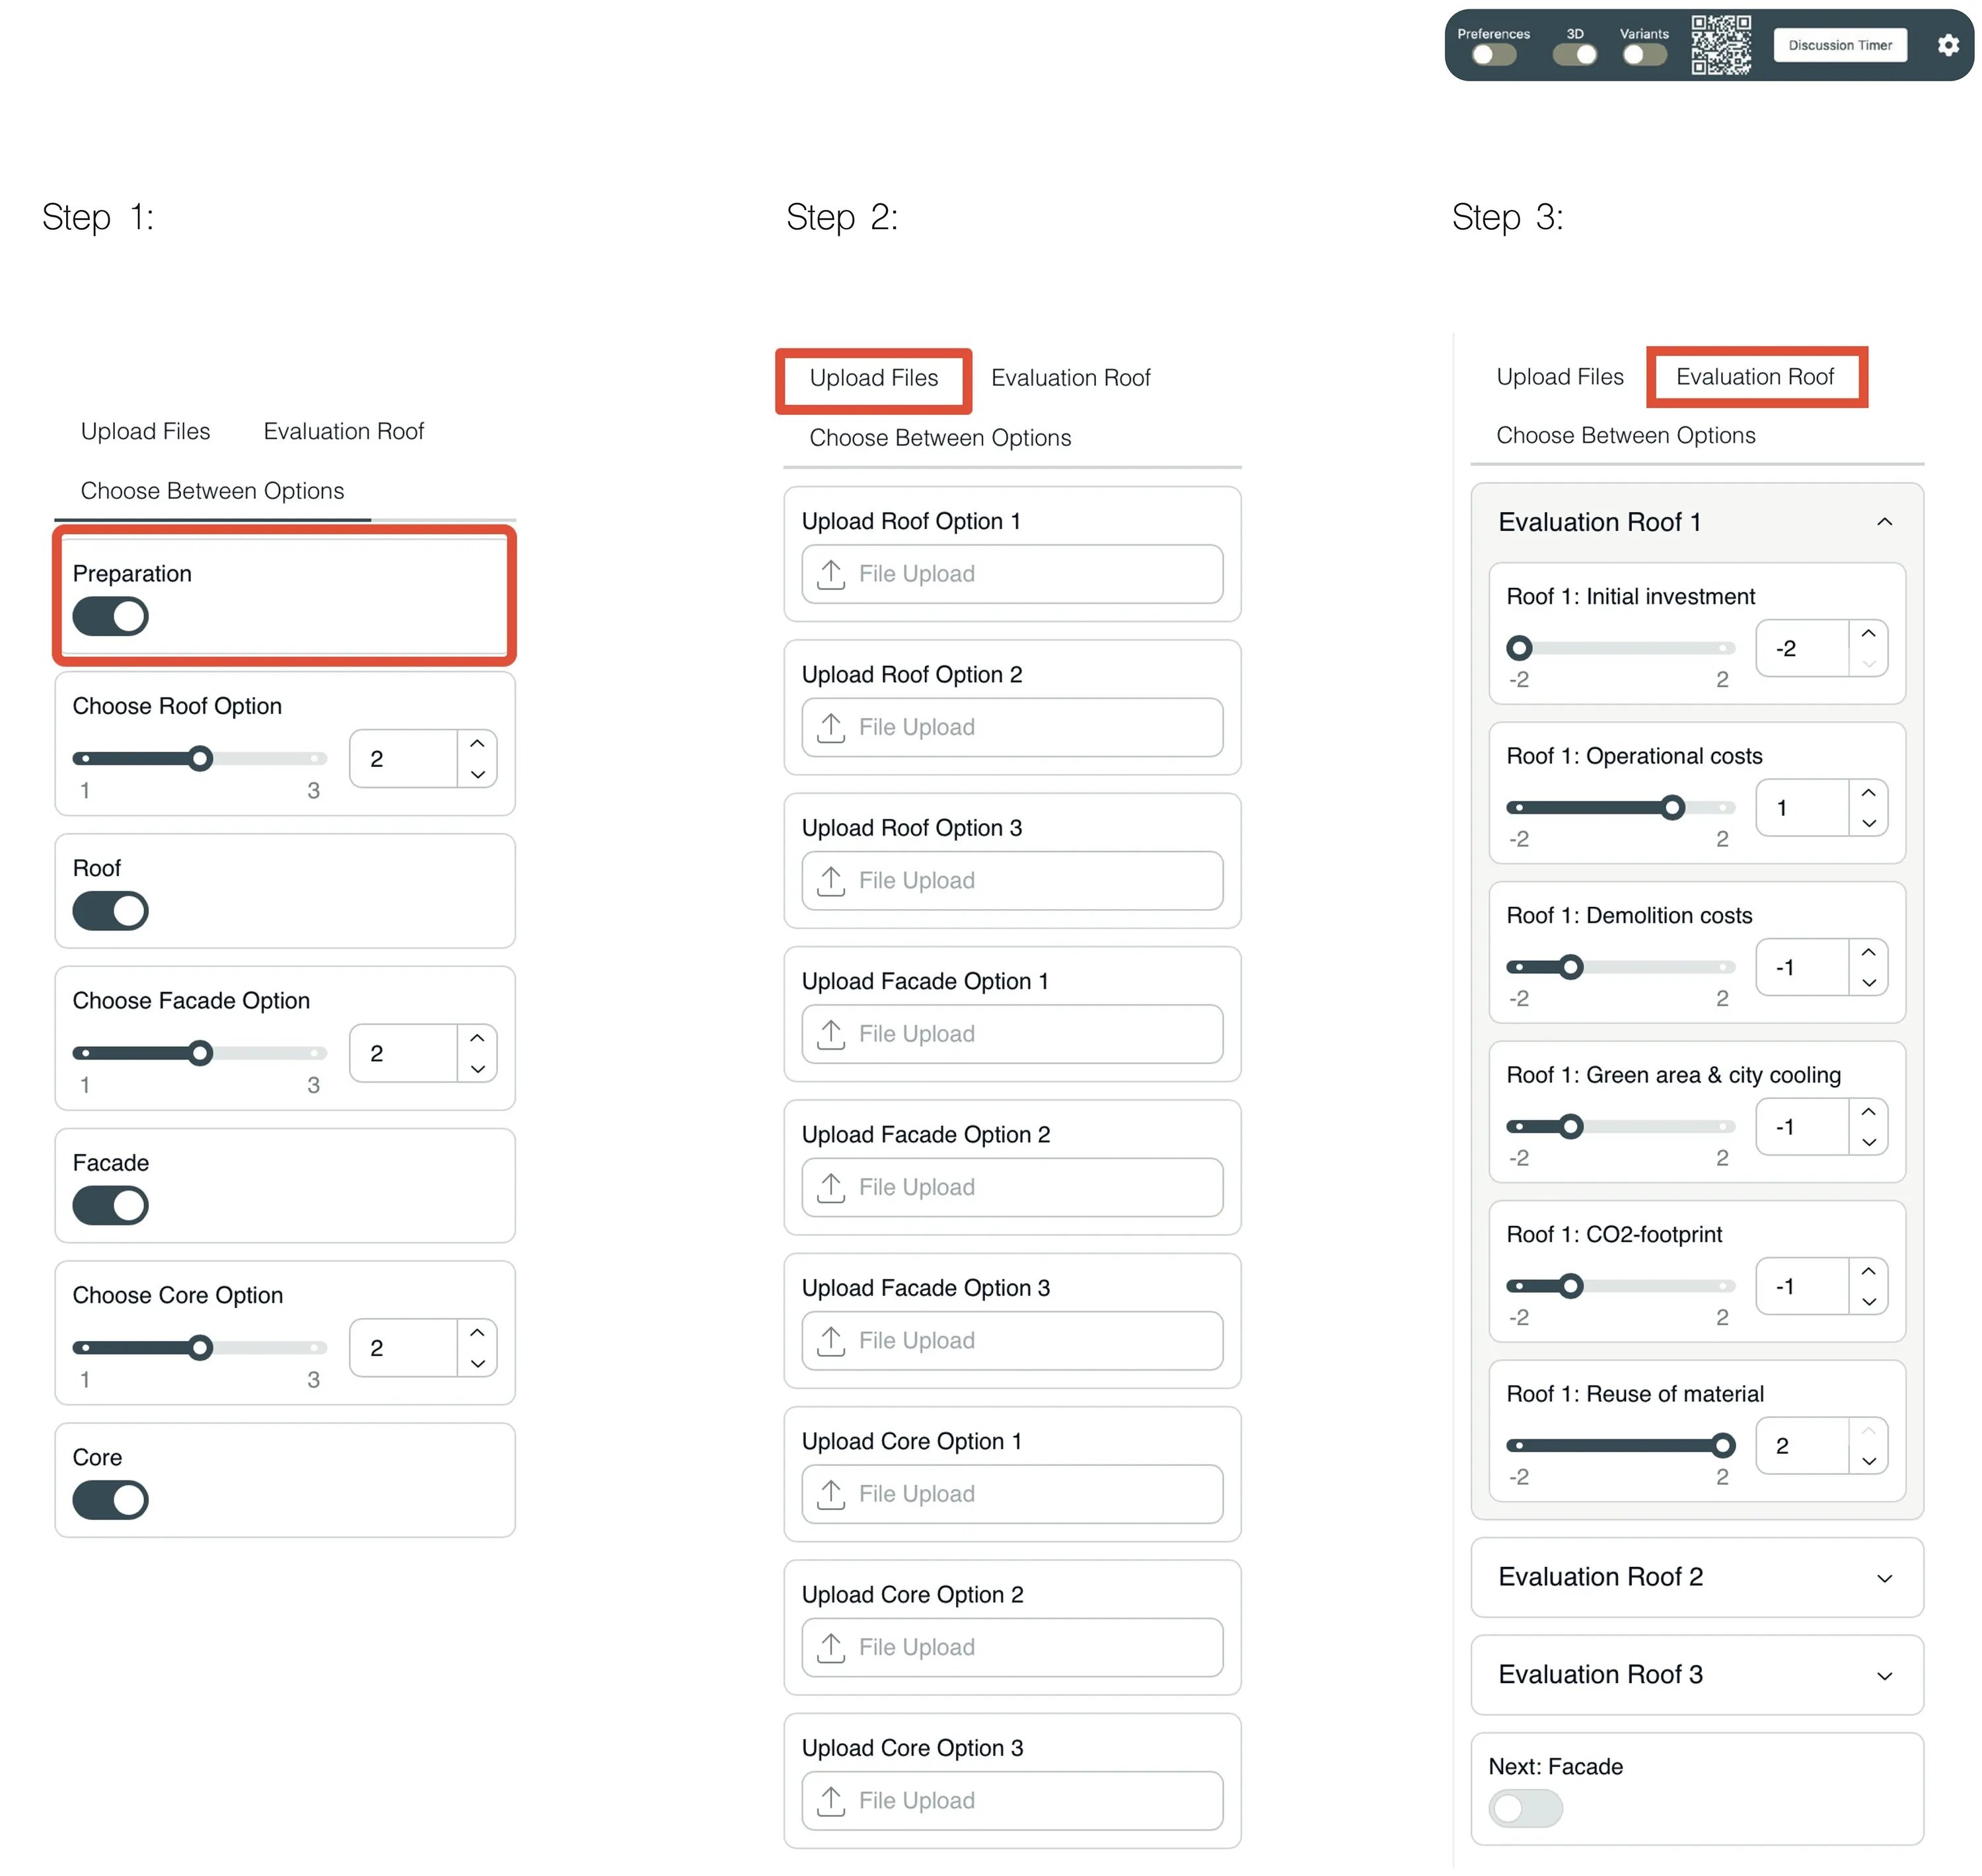
Prepare alternatives 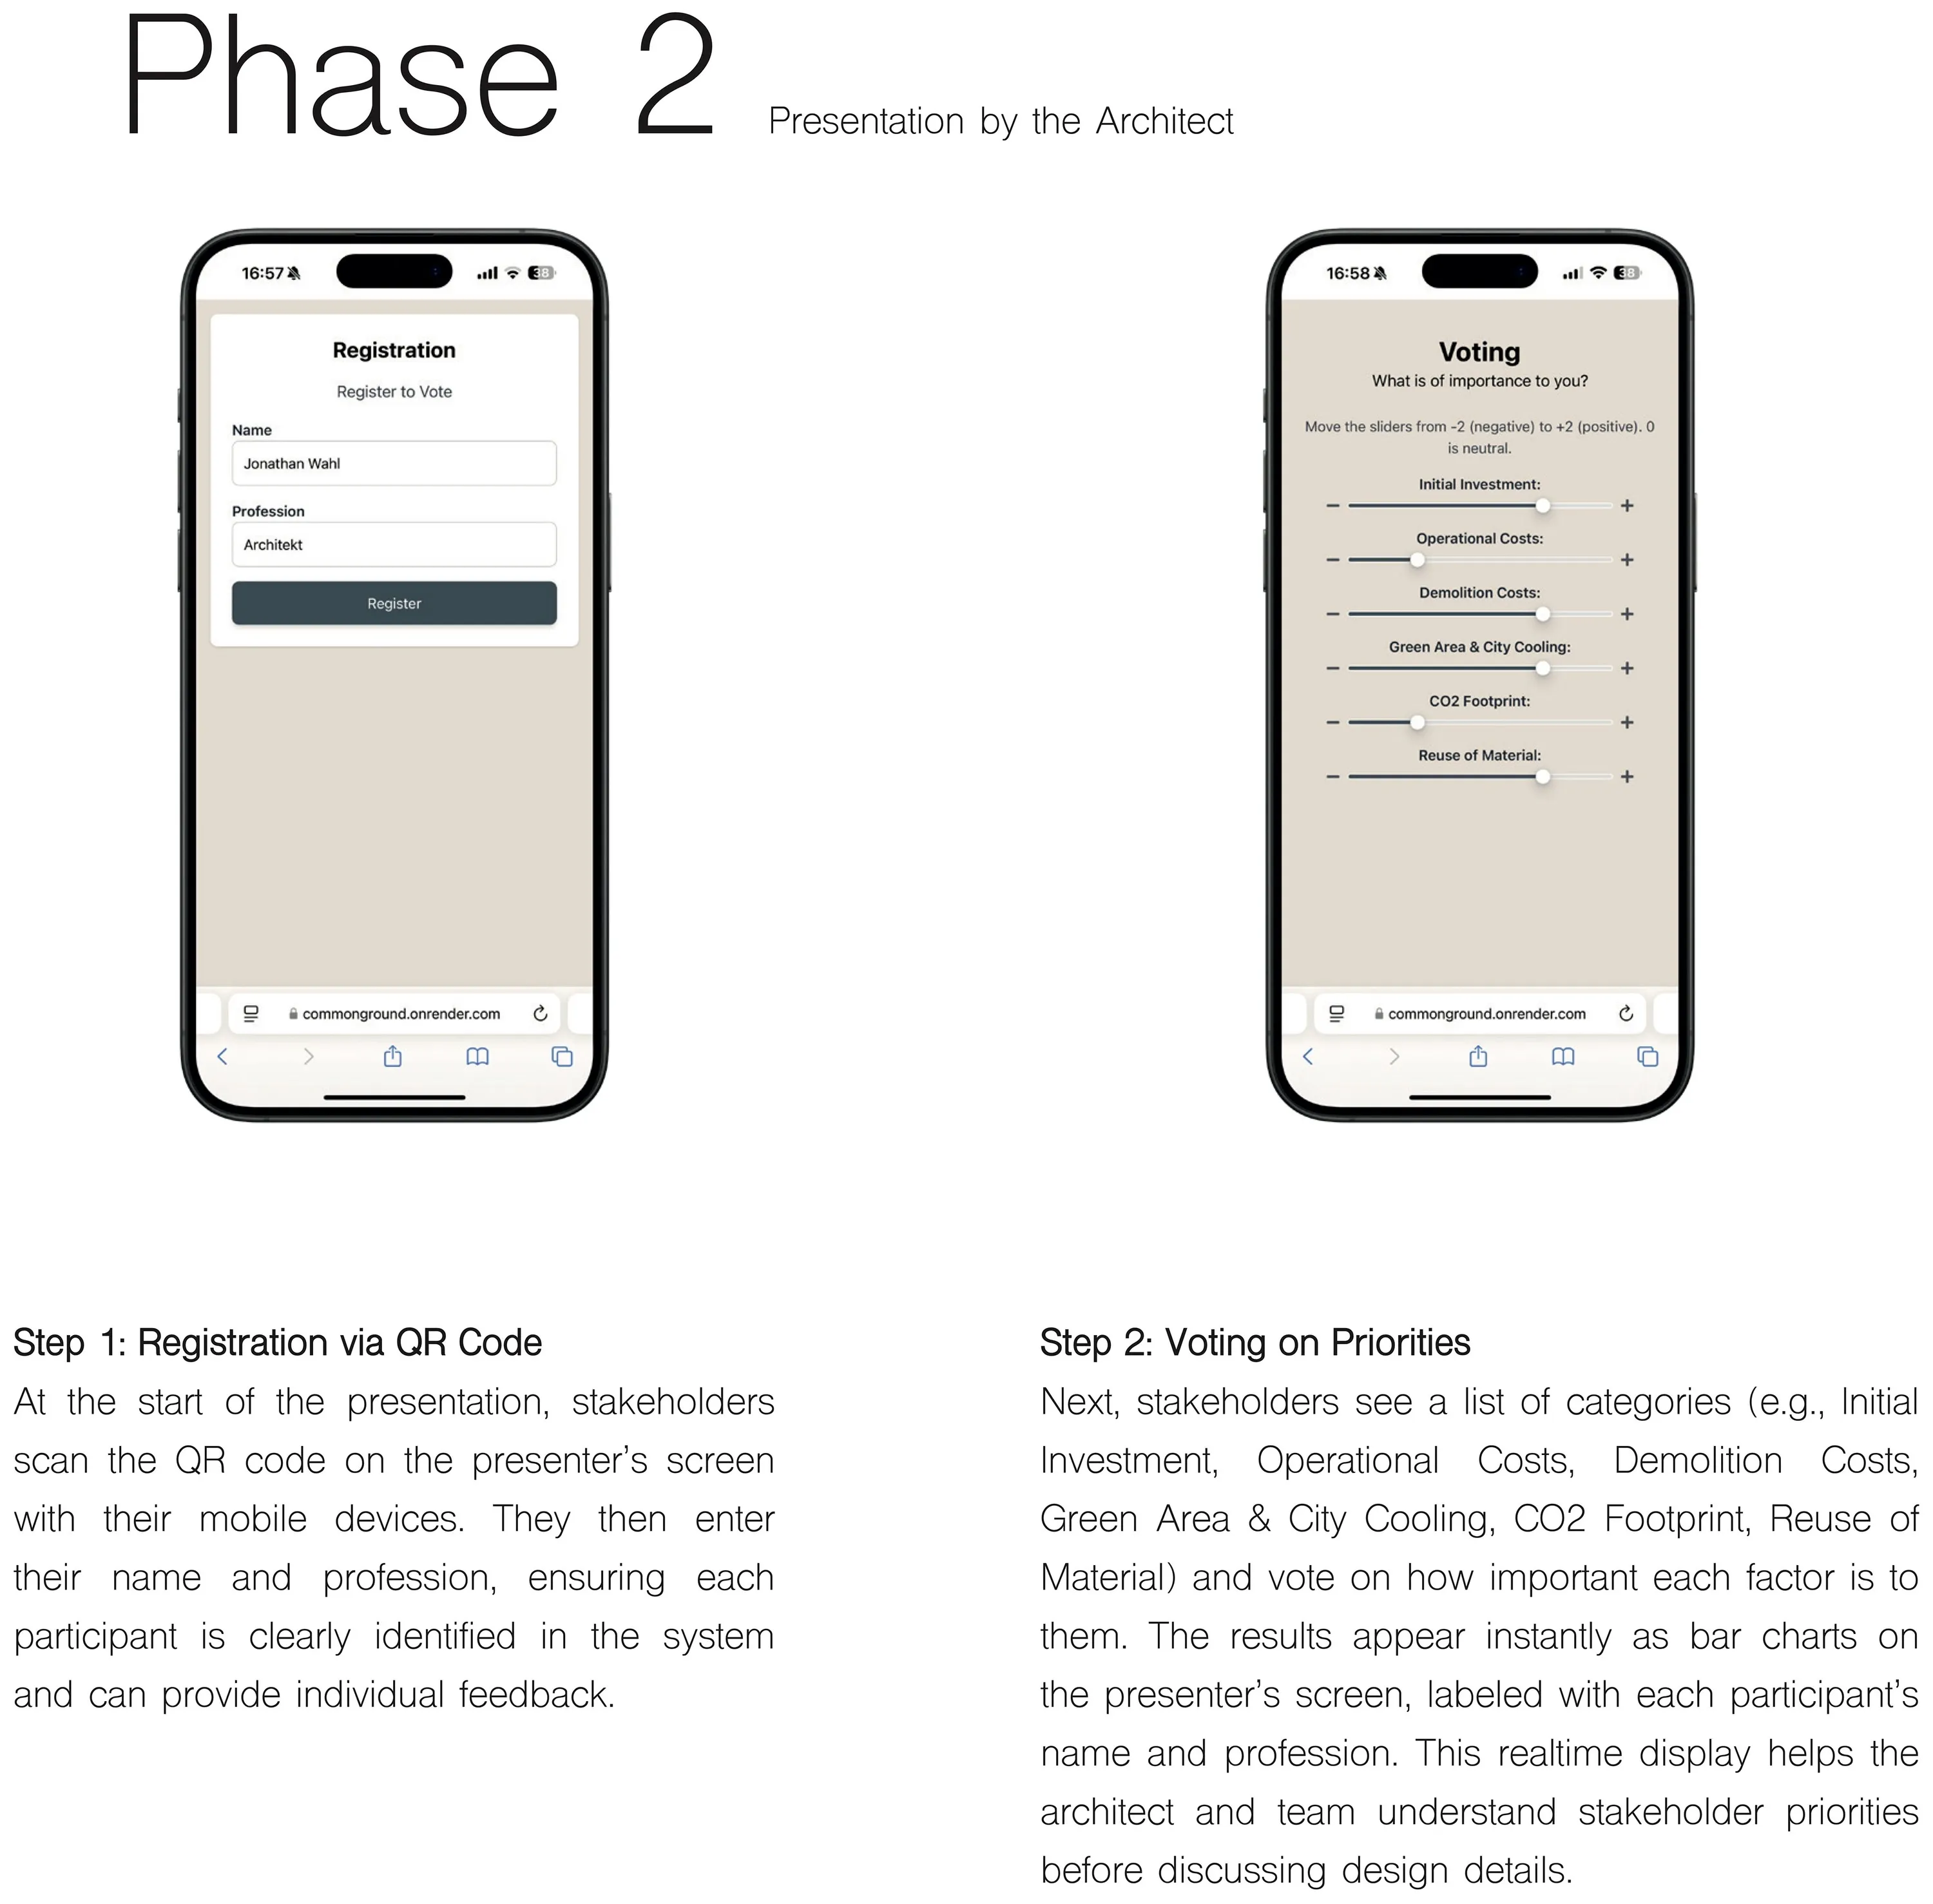
Participants’ priorities 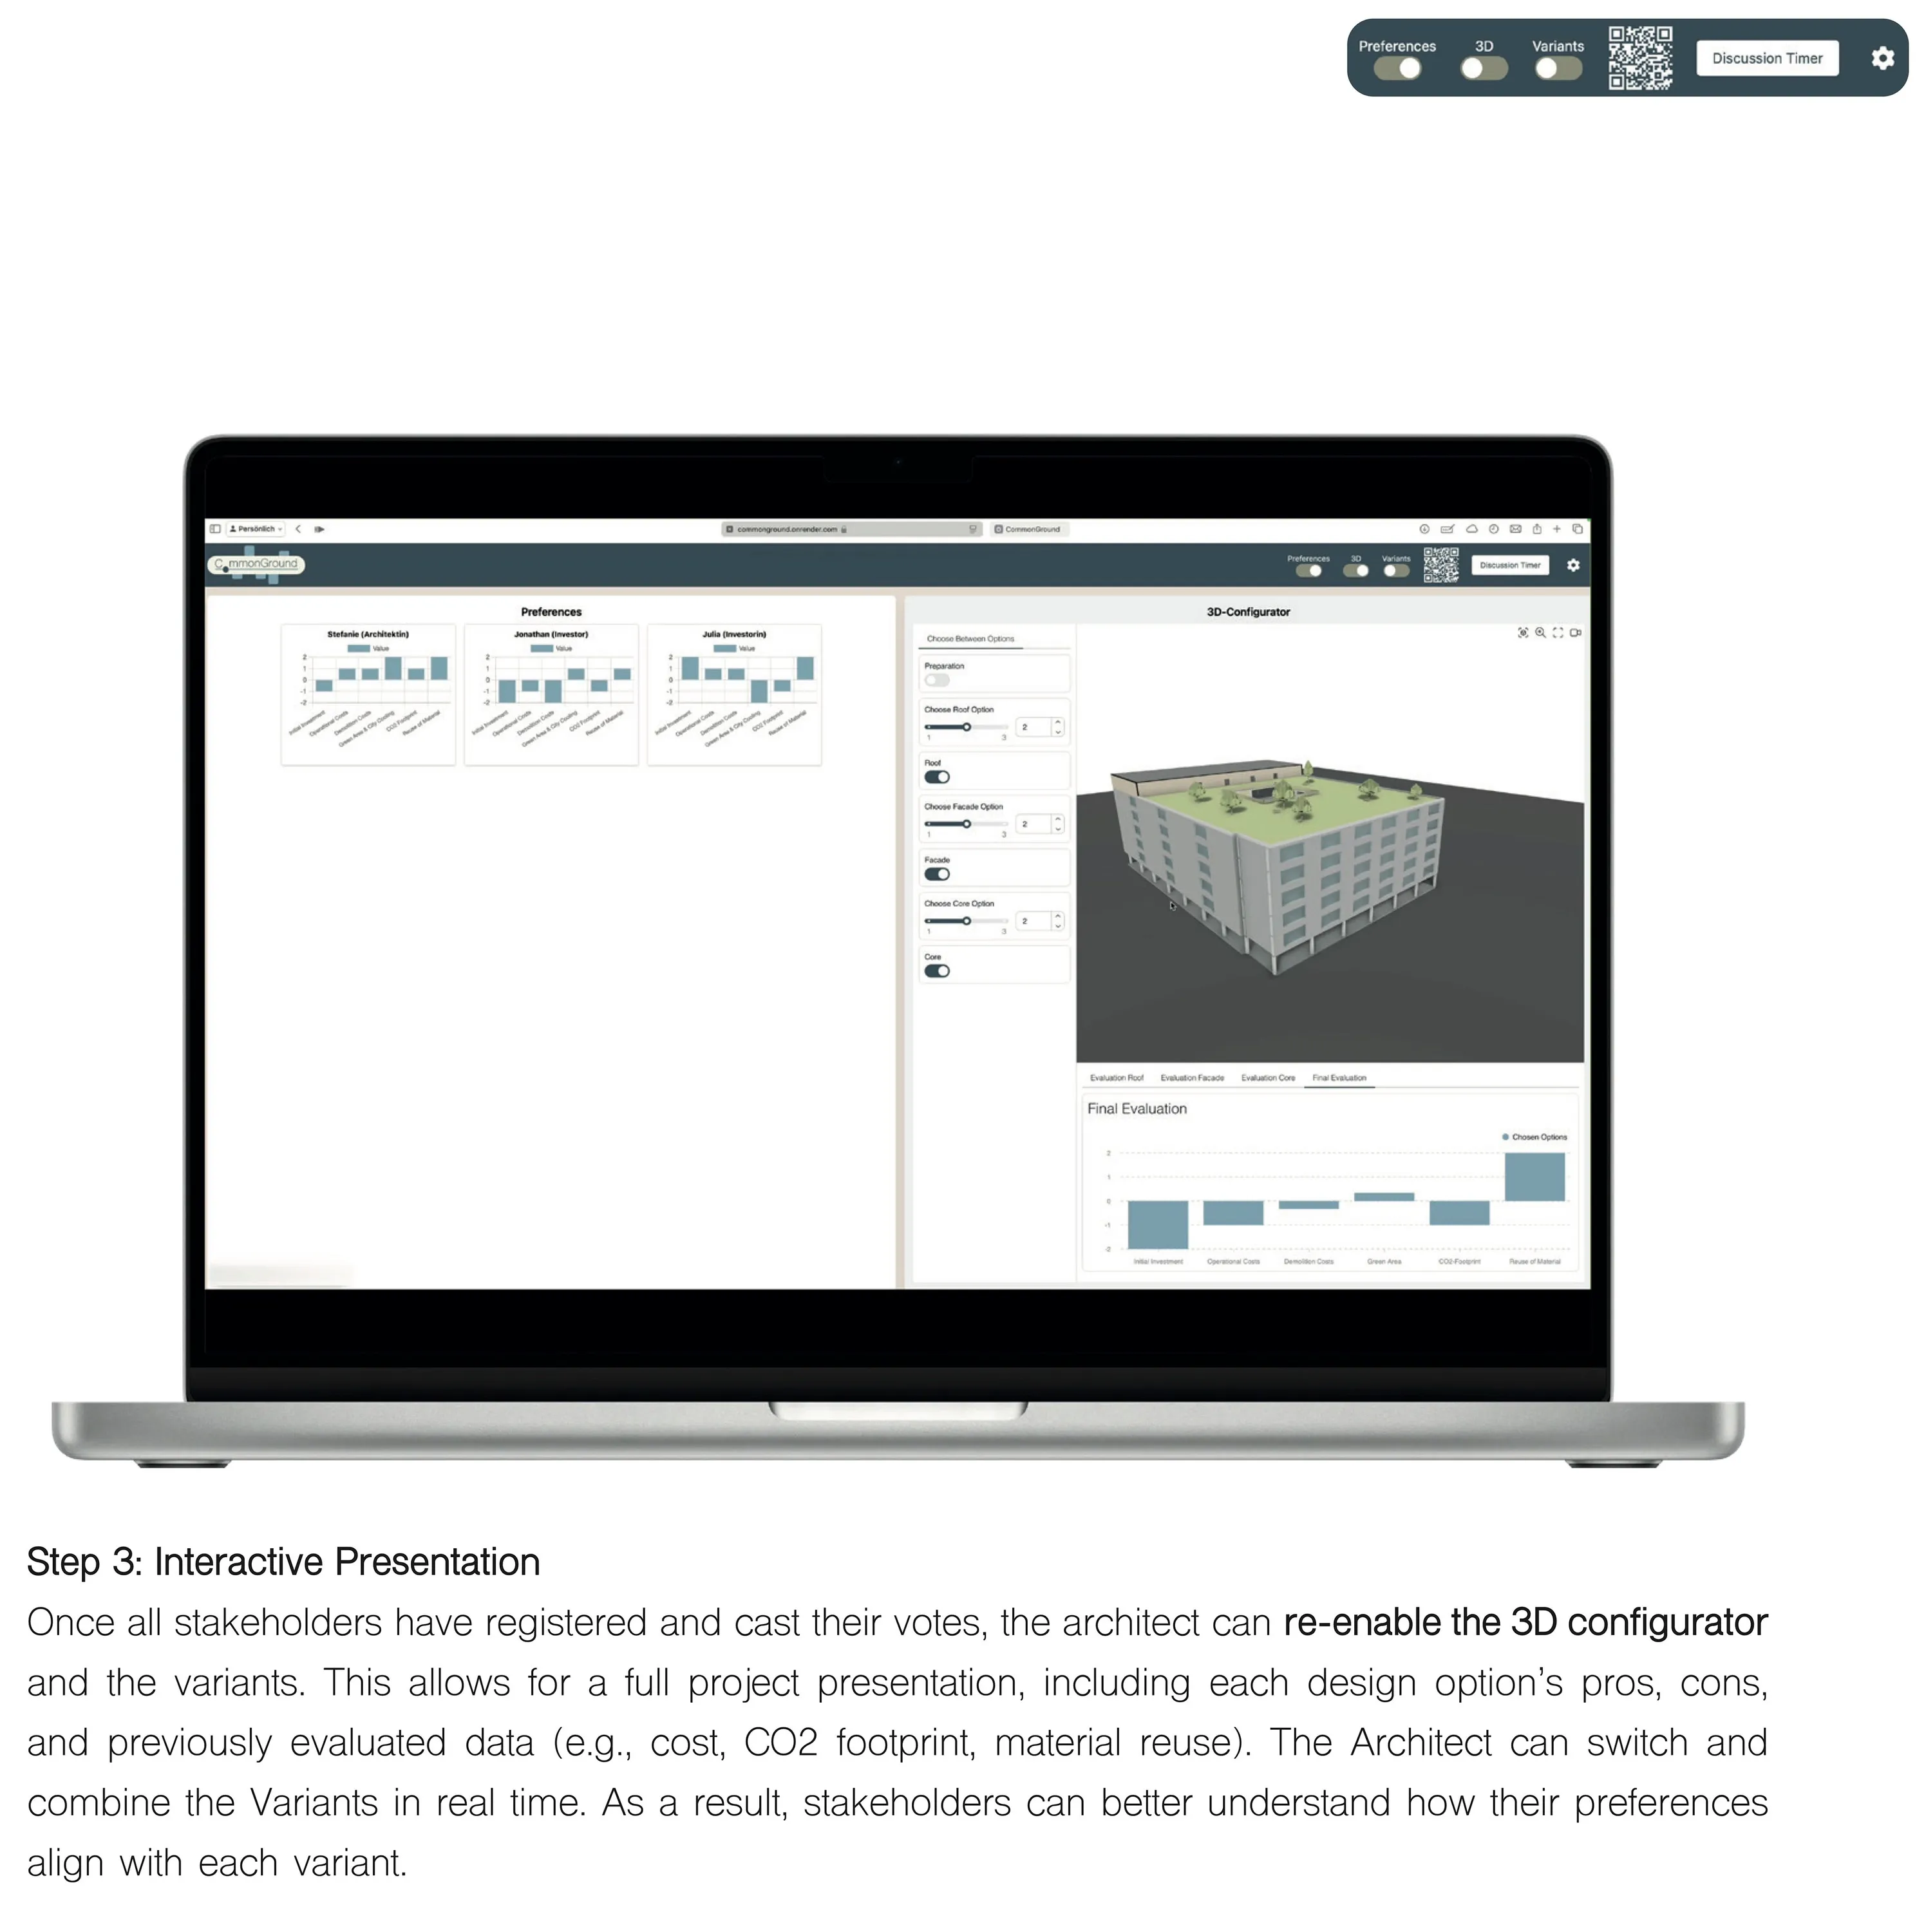
Compare design alternatives 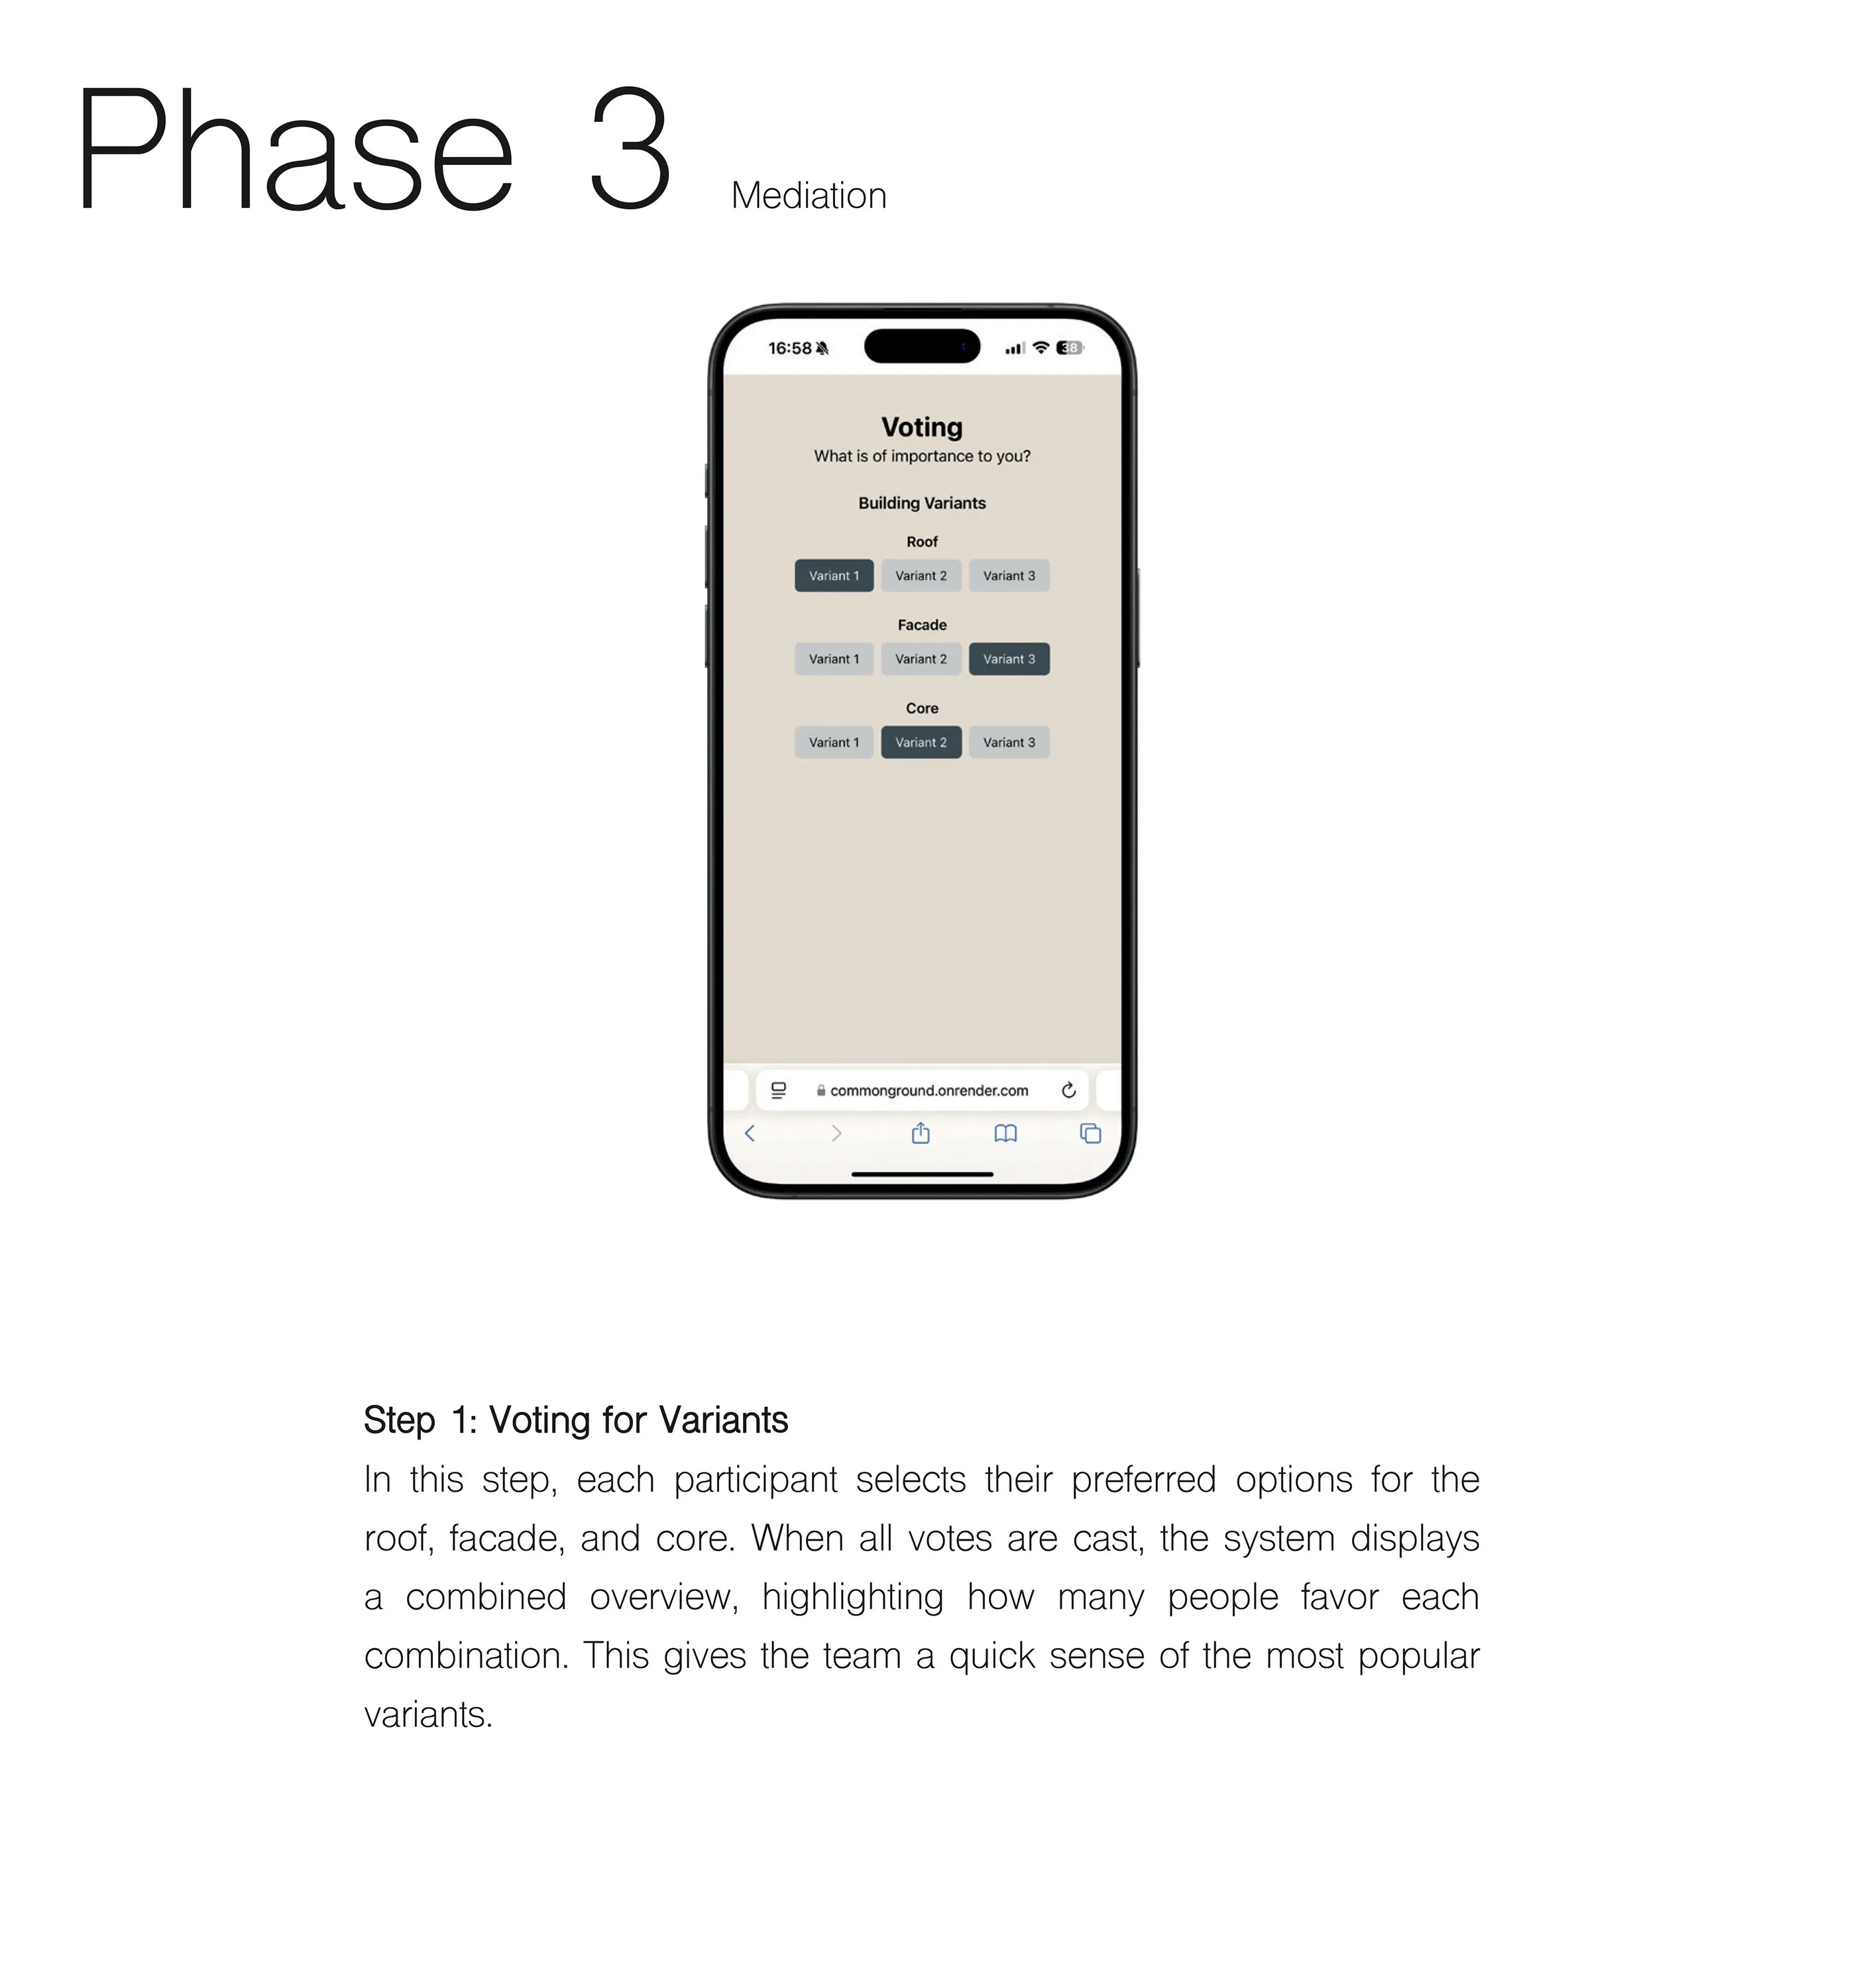
Evaluate alternatives 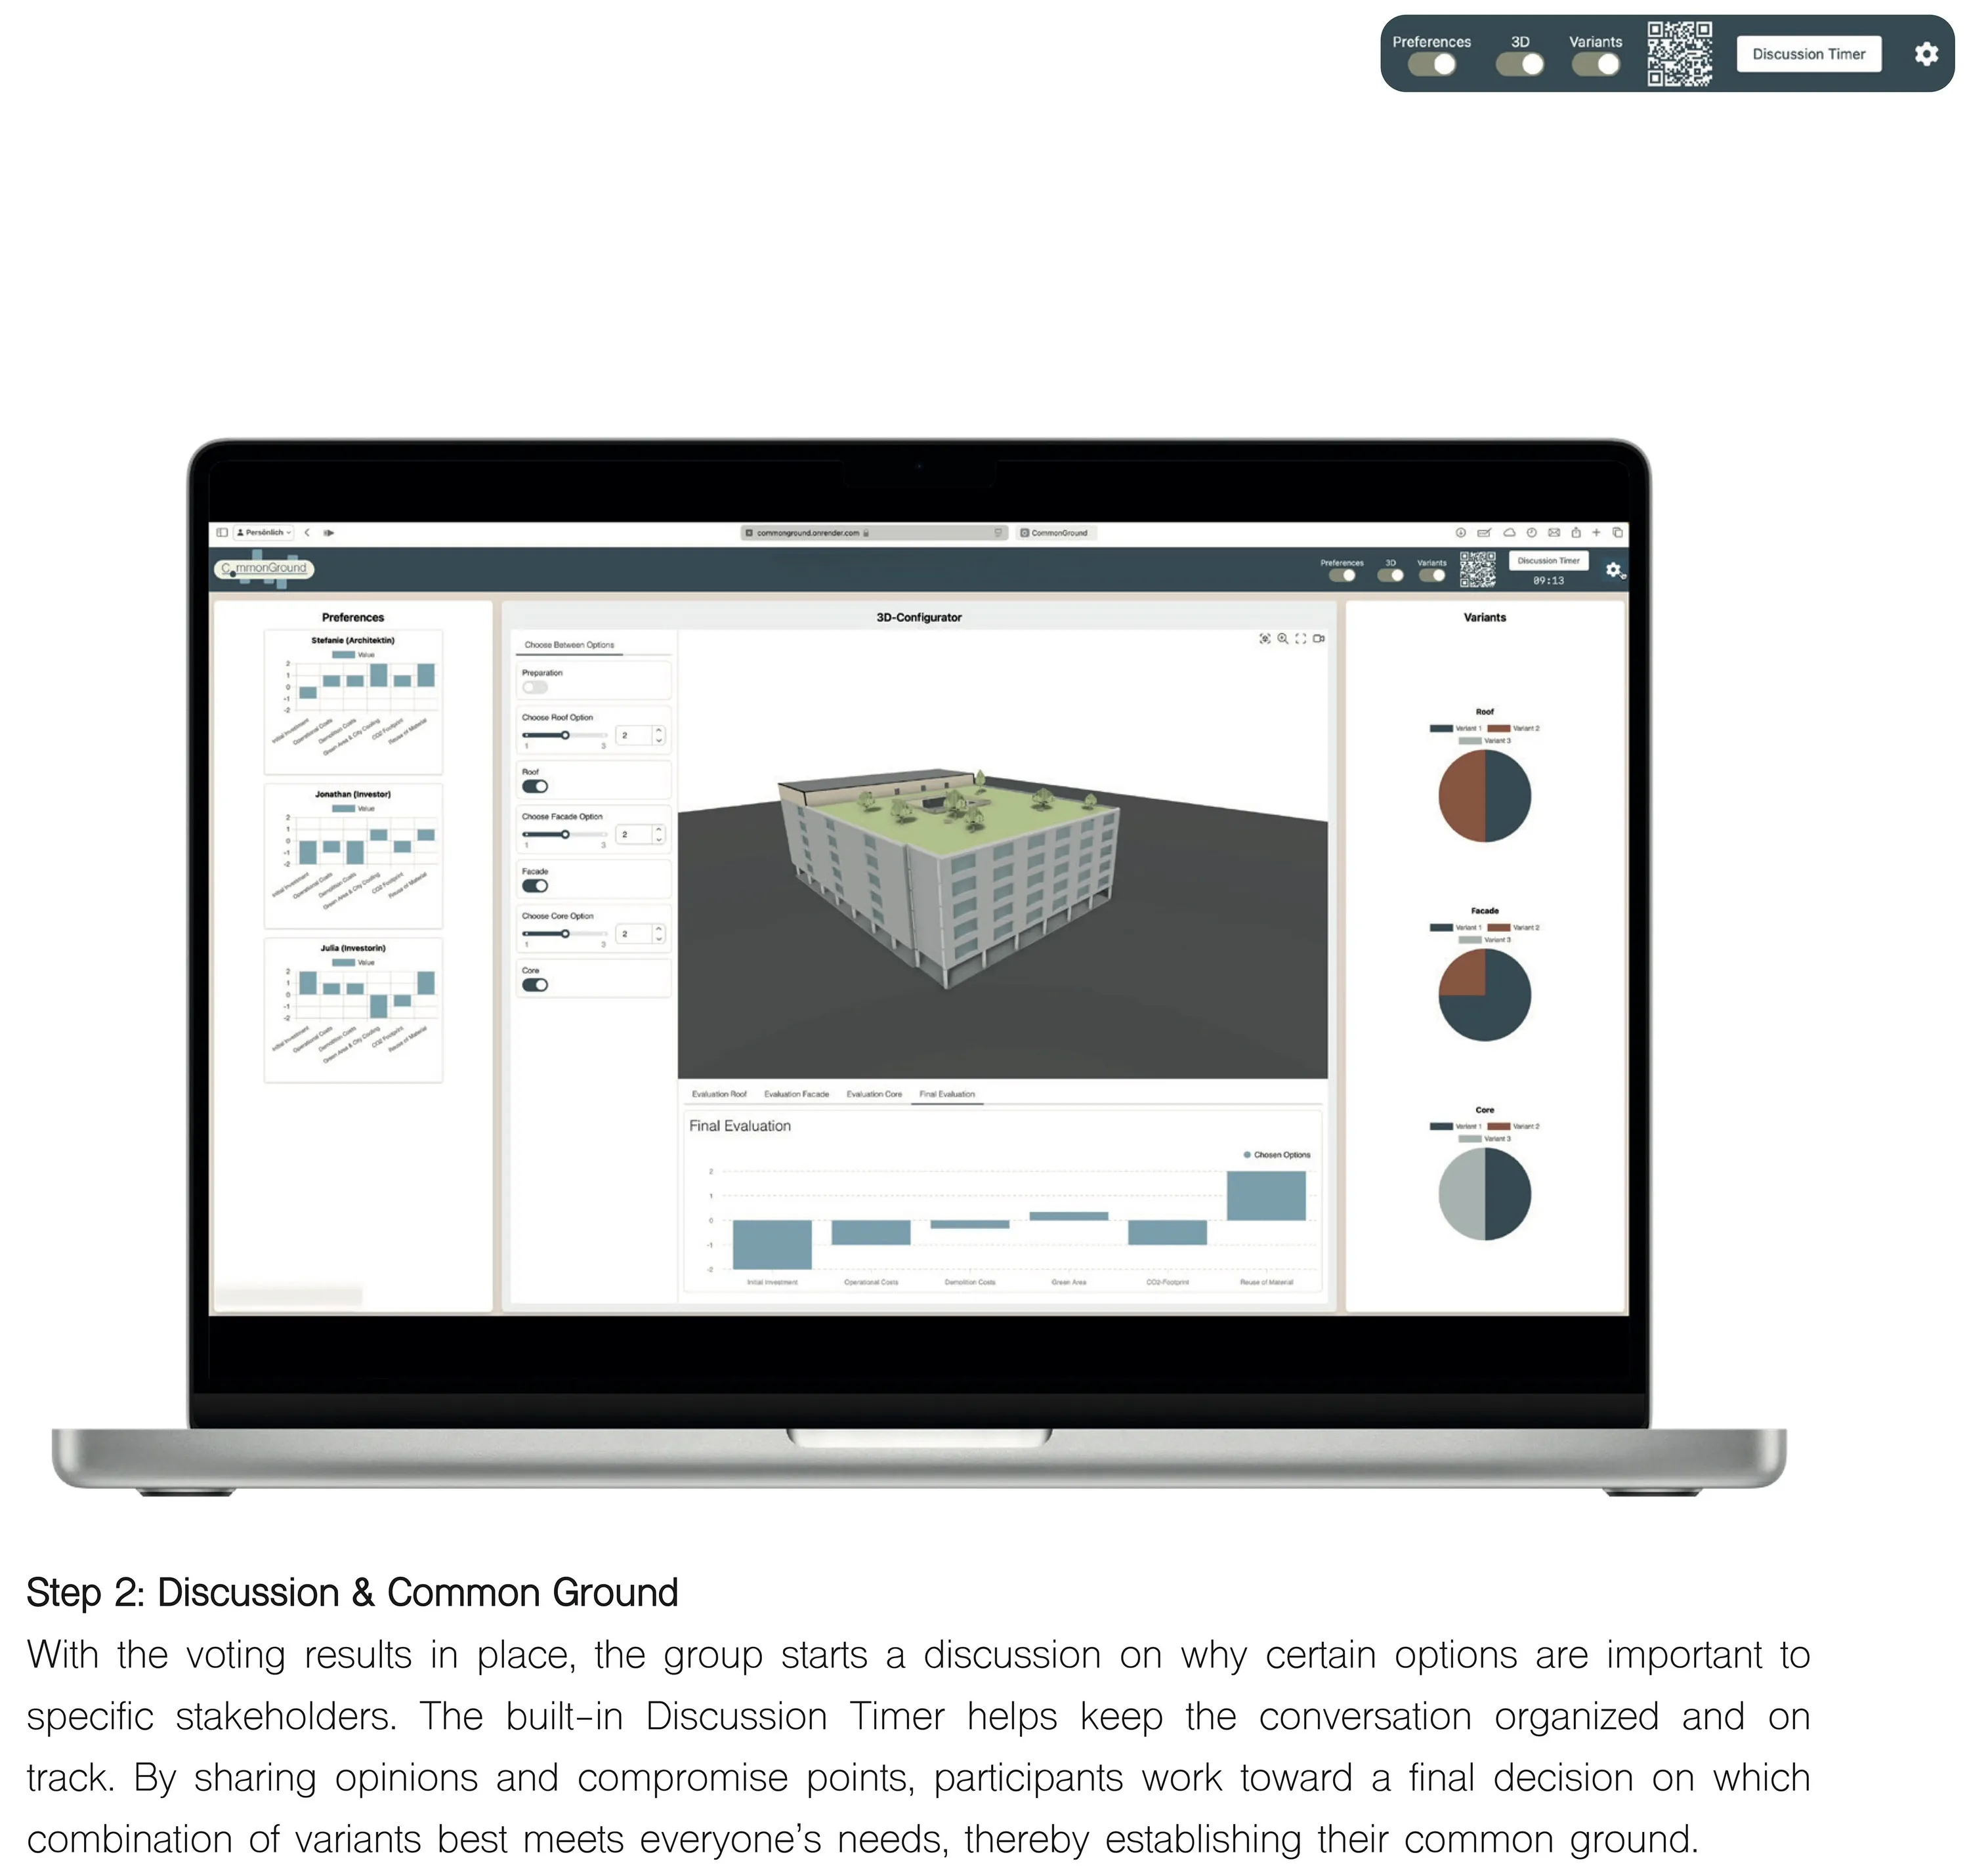
Reach a decision together 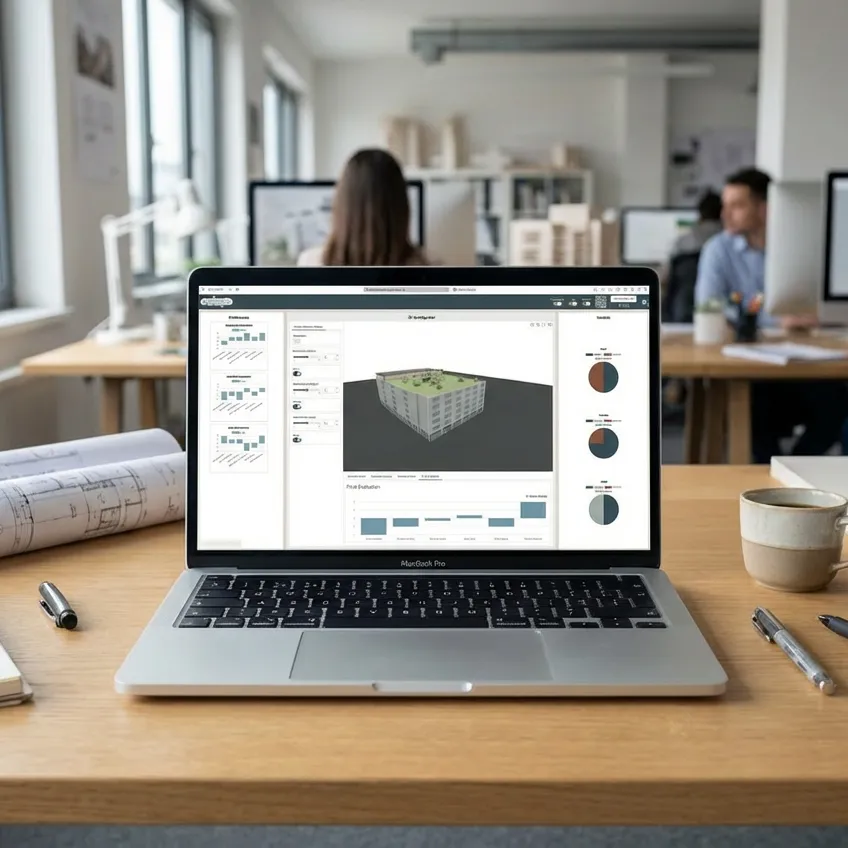
Application mockup - Year
- 2025
- Theme
- Computational design & AI
- My role
- Joint development of the mediation tool
- Location
- Munich
- Context
- Technical University of Munich, Chair of Architectural Informatics
- Supervision
- Prof. Frank Petzold
- Team
- Stefanie Ostertag, Julia Nick, Jonathan Wahl
Project 09 of 19.Next Naós, Anchoring Perast’s Future →